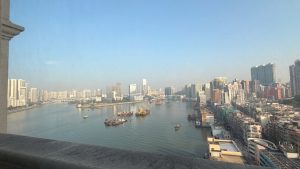
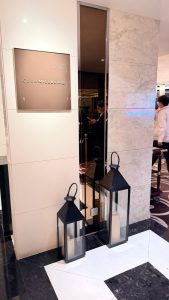
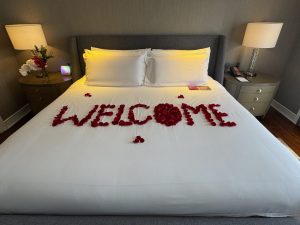
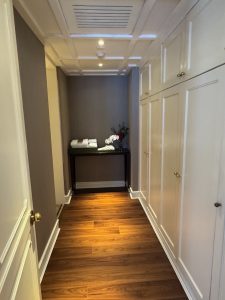

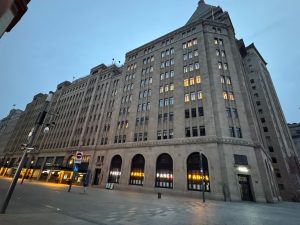
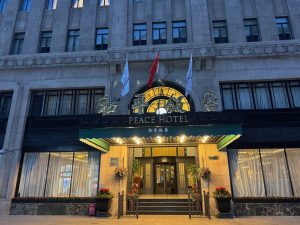
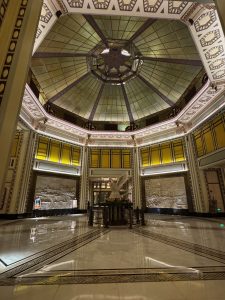
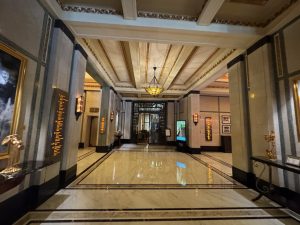
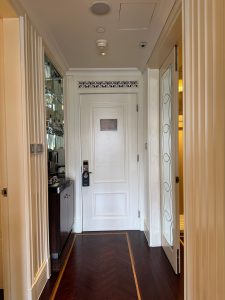
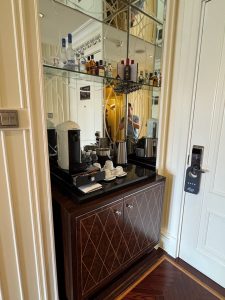
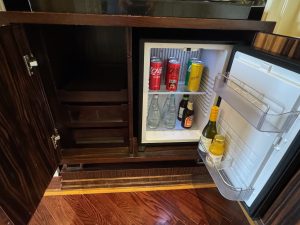
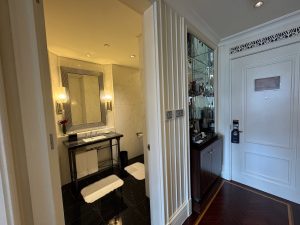
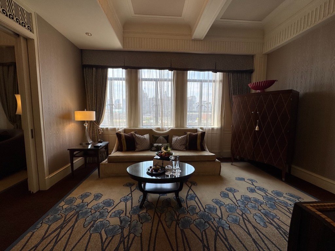
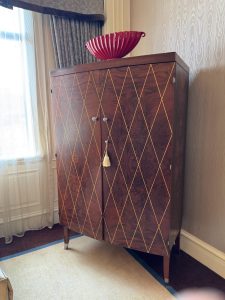
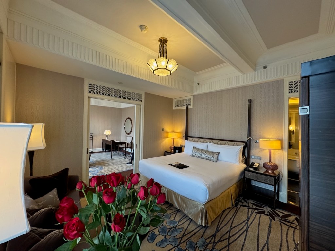
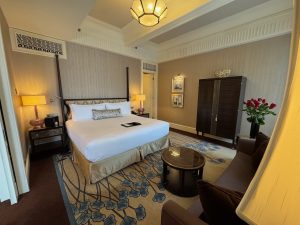
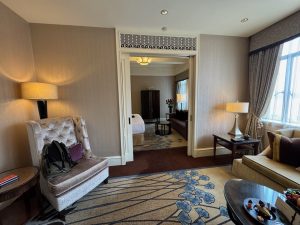
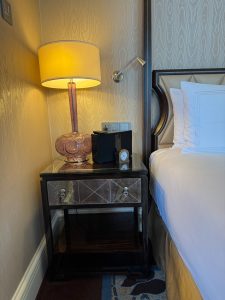
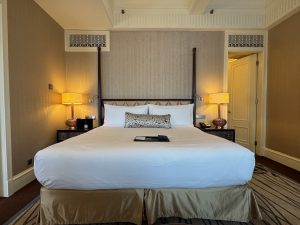
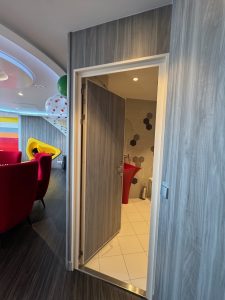
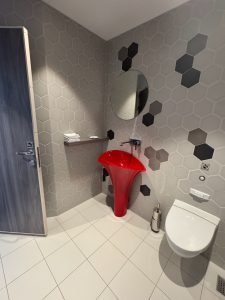
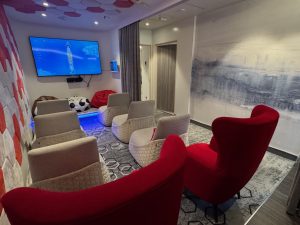
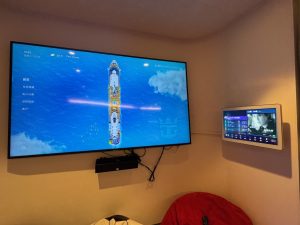
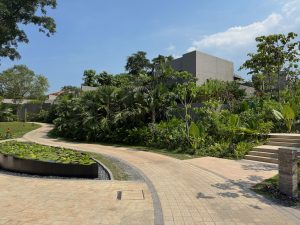
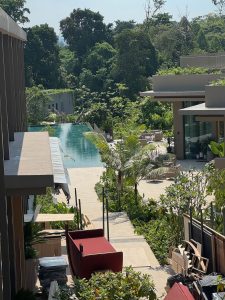
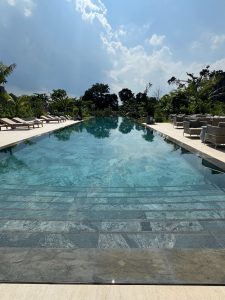
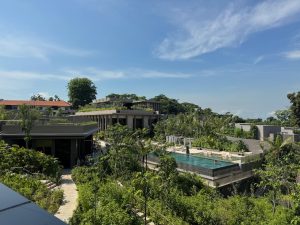
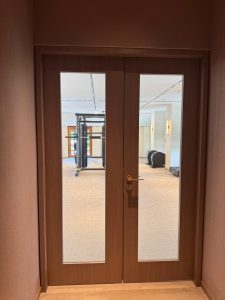

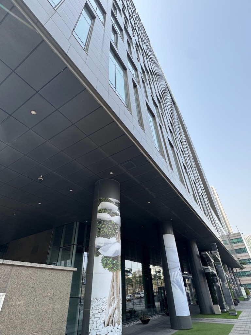
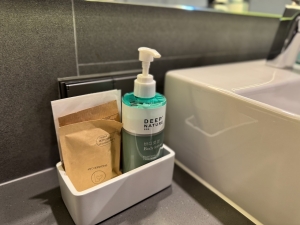

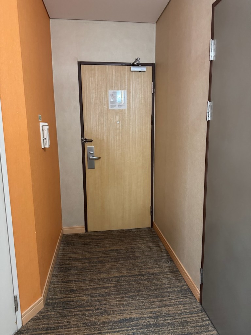
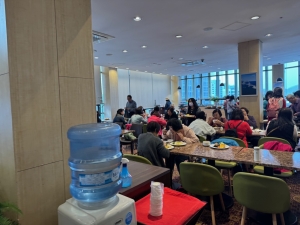
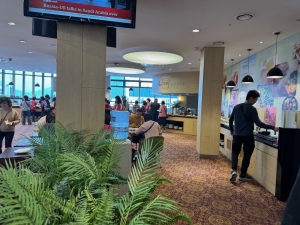
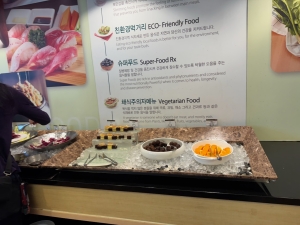
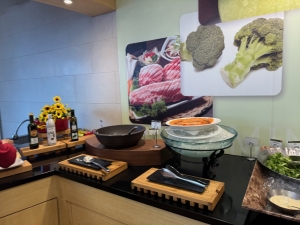
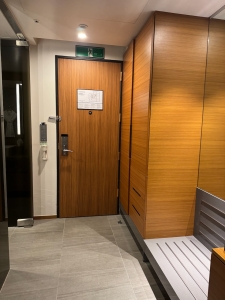
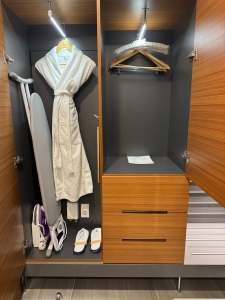
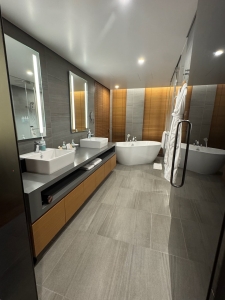
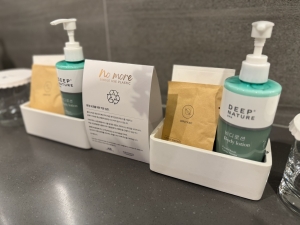
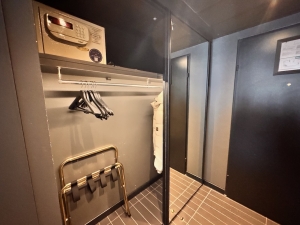
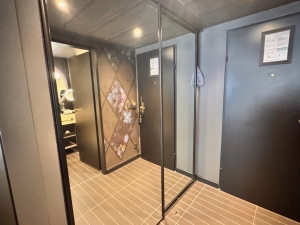
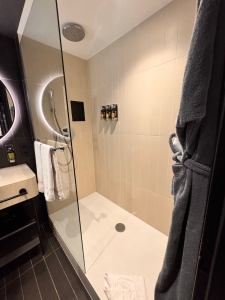
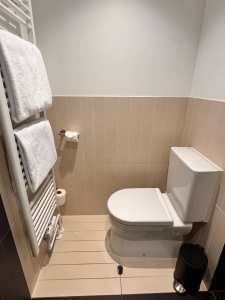
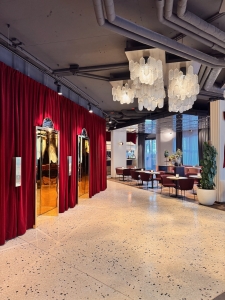
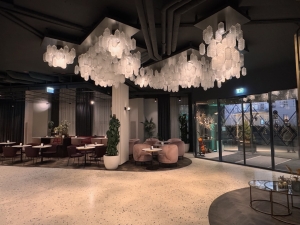
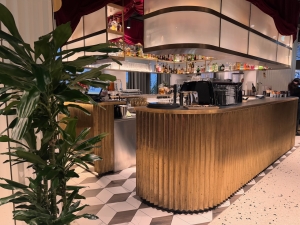
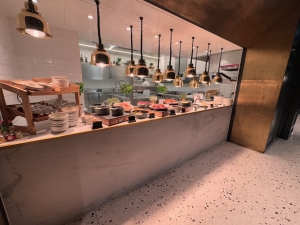
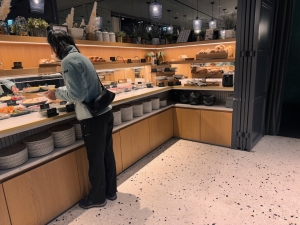
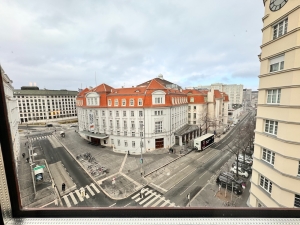
Sofitel Macau at Ponte 16 is located on the Eastern part of the main Macau Peninsula, on the banks of the Pearl River Delta, facing the Chinese city of Zhuhai. The hotel is about 30 minutes from the Hong Kong-Zhuhai-Macao Bridge Immigration Building and 1 hour from Macau International Airport. Sofitel Macau at Ponte 16 is situated in the historic district of Macau and is conveniently located near the city centre, where sights such as Senado Square and the Ruins of St. Paul are within 7 minutes on foot. Sights located on the other islands of Macau can be accessed by bus from the bus stop directly in front of the hotel, which links to other parts of Macau, such as Taipa, Cotai, and Coloane. There are numerous local restaurants within a 5-minute walk from the hotel, where we were able to find food. The hotel is also conveniently located near 24-hour convenience stores and a supermarket.
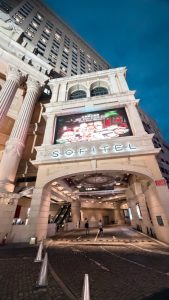
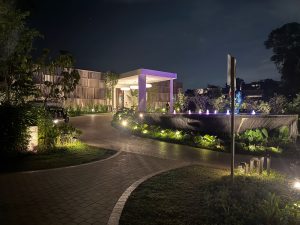
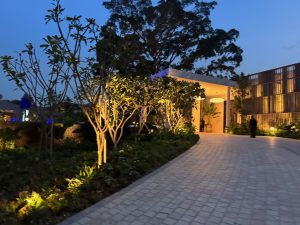

Sofitel Macau at Ponte 16 facade
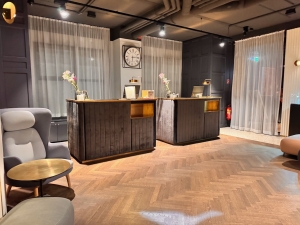
The reception on ground floor
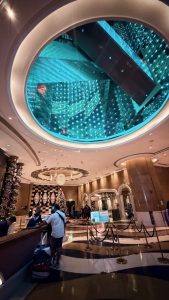
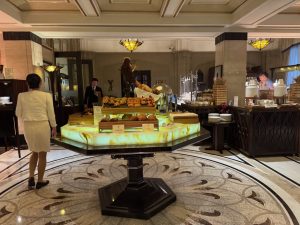
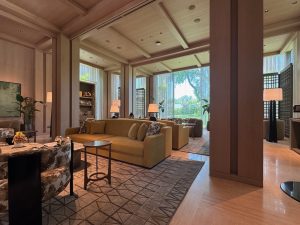
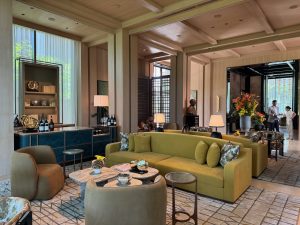
Hotel lobby
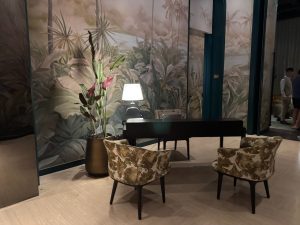
Hotel reception on ground floor
Hotel main wing facade
Sofitel Macau at Ponte 16 Mansion wing facade
The Mansion
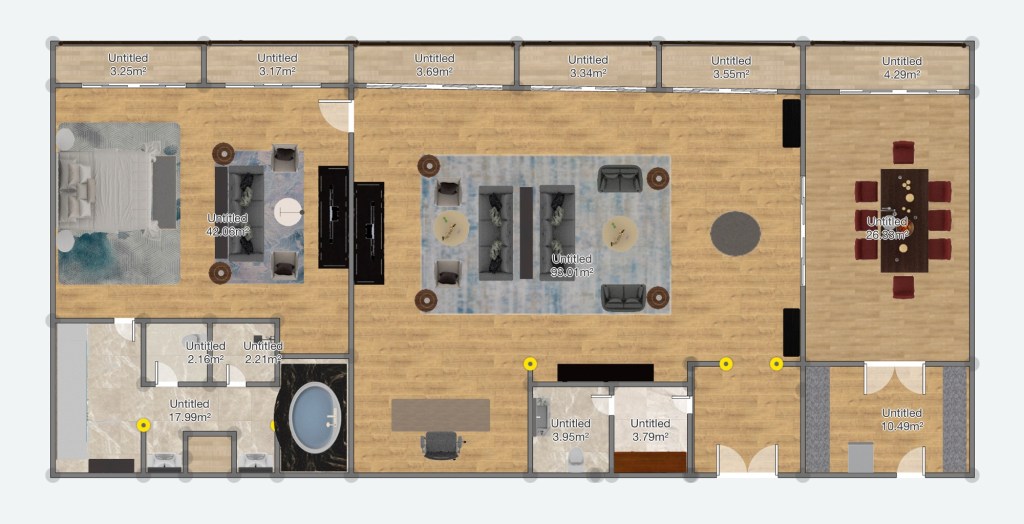
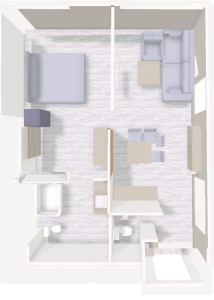
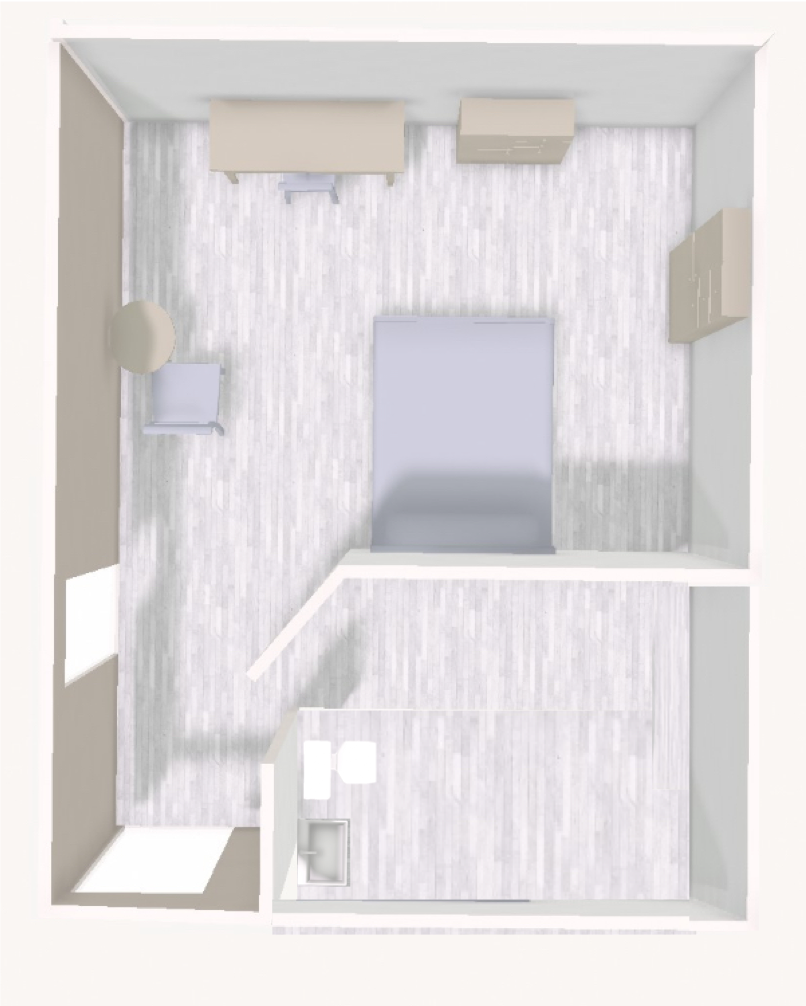
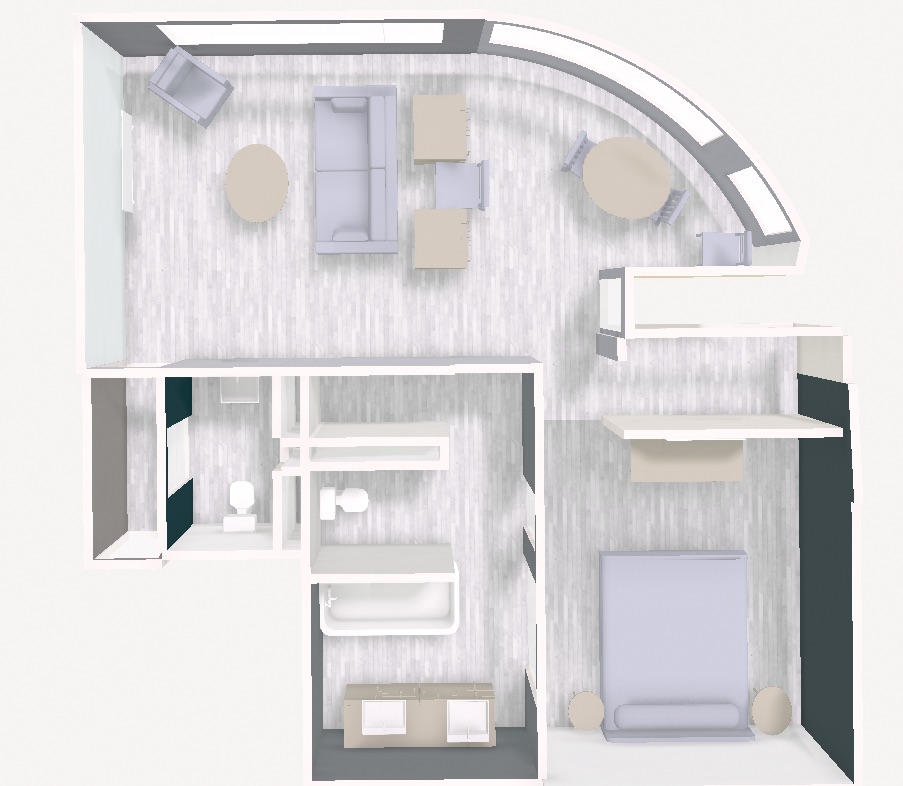
Sofitel Macau at Ponte 16 offers a wide range of room types, including superior rooms, suite rooms, and mansions, which are unique to this Sofitel. We stayed in the massive 120㎡ 1-Bedroom mansion, which the hotel offers in several configurations, both single-storey and duplex layouts. We were assigned the single-storey 1-Bedroom Mansion.
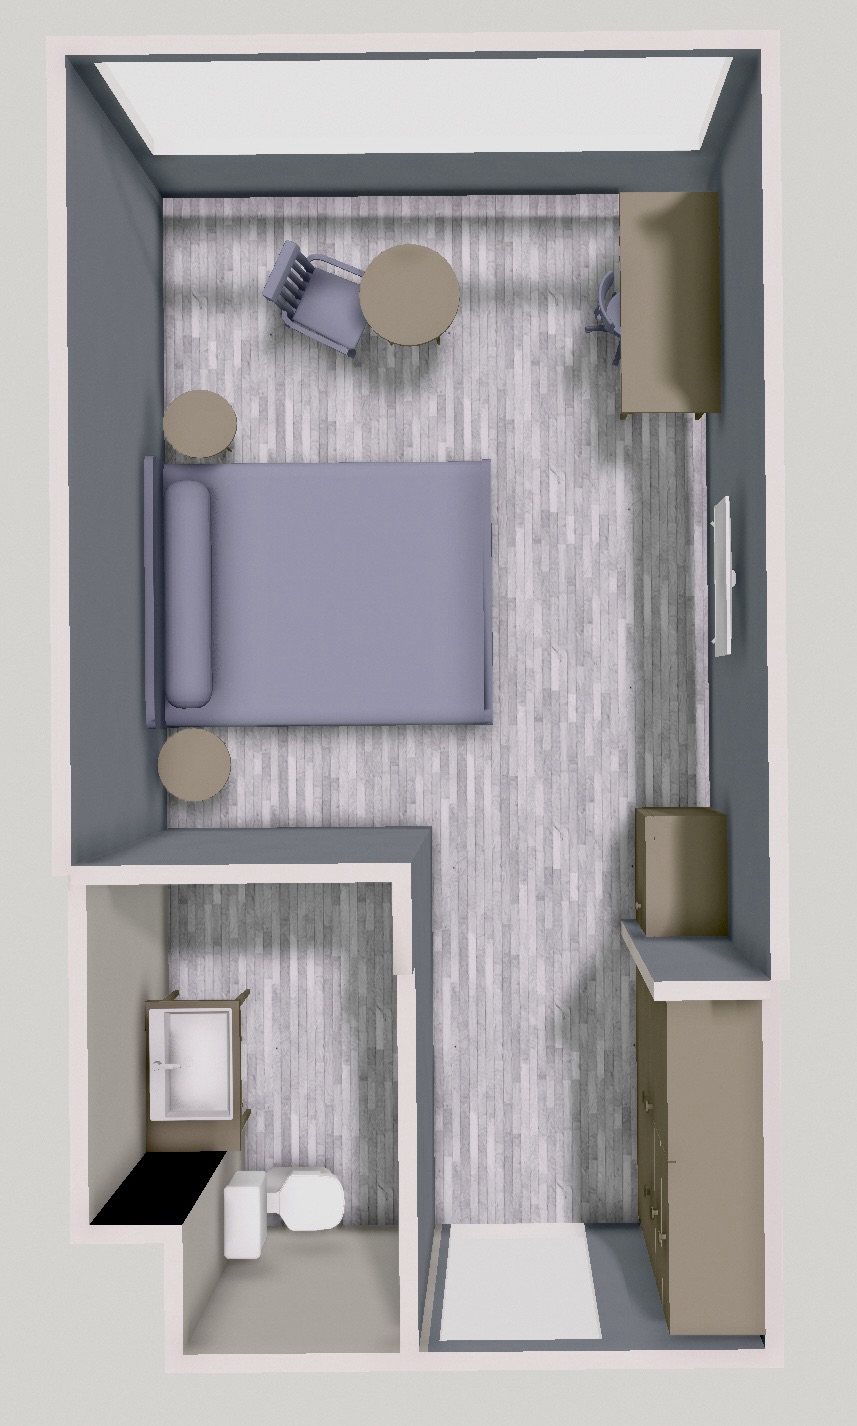
Layout of the 1-Bedroom Mansion we stayed in (not drawn to scale)
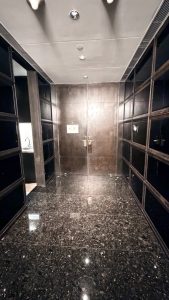
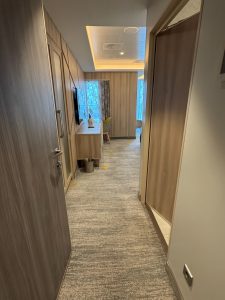
Entryway
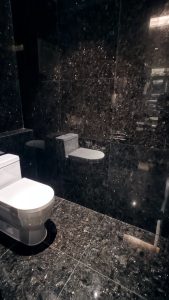
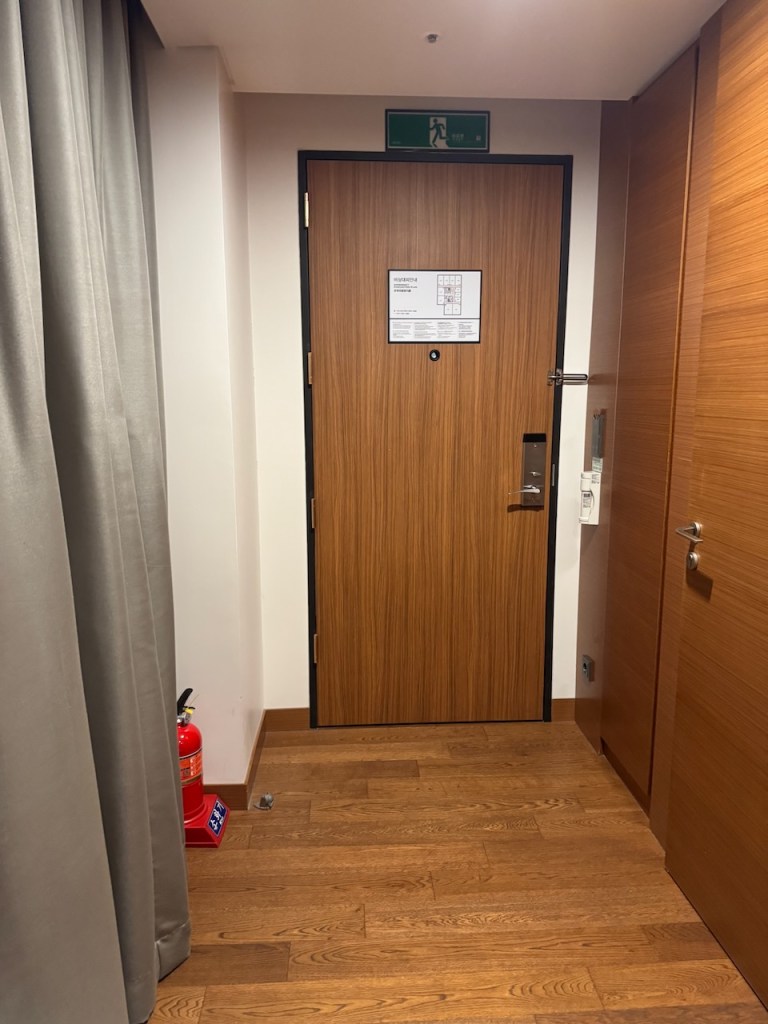
The moment we entered the 1-Bedroom mansion, we could immediately see the Black Galaxy theme of the mansion. The entire mansion is decked in black marble, exuding a sense of class and sophistication. The first thing that caught my eye was the artwork hanging on the wall opposite the double-leaf door entrance to the suite, giving the mansion a sense of classiness. The entryway to the mansion is a relatively large space, but it lacks furnishings. I thought it was a waste that the hotel did not at least furnish this area with shoe cabinets or shoe-changing benches. Here is also where we find the entry to the pantry, the powder room and the karaoke room (yes, there is a karaoke room in this mansion).
Main entrance to the 1-Bedroom Mansion
There is a large painting at the entryway facing the main entrance to the mansion
Pantry
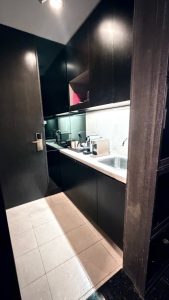
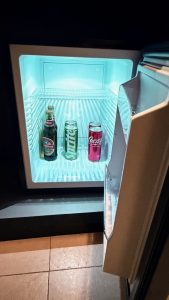
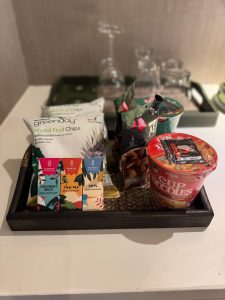
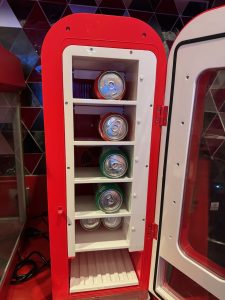
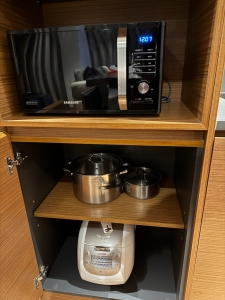
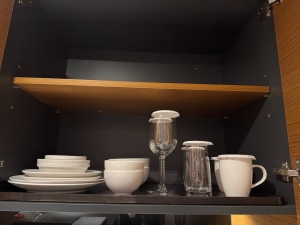
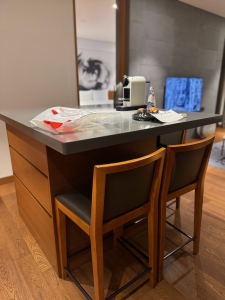

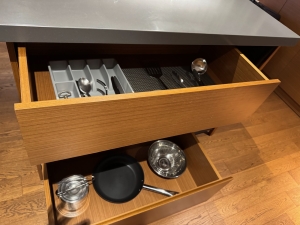
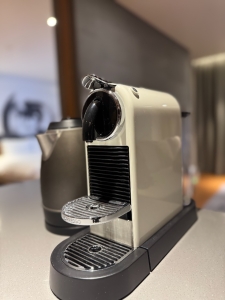
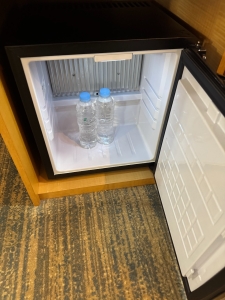
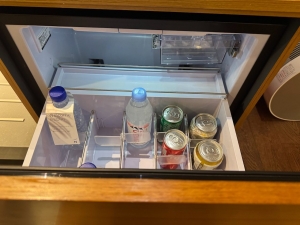
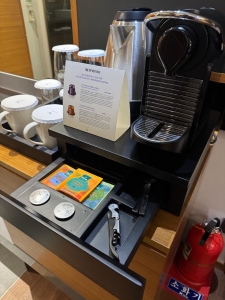
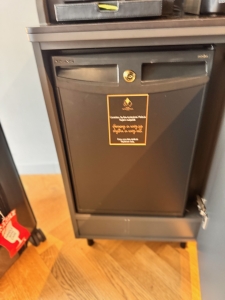
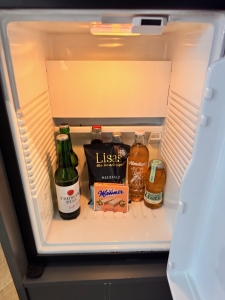
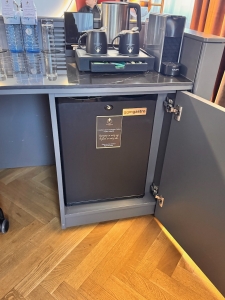
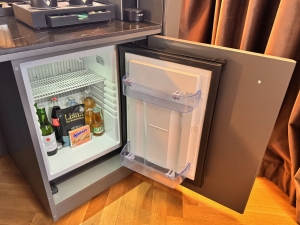
Immediately after the entrance, the first door on the left leads to a small pantry in the mansion. The pantry has a relatively simple layout, a single kitchen countertop fitted, a small kitchen sink, and mostly empty cabinets in the pantry, except for some glasses and champagne flutes. Mugs are laid out on the kitchen countertop, next to the Nespresso machine and the filter water dispenser. There is a mini fridge tucked inside the cabinet underneath the coffee machine, where we found complementary drinks and snacks, restocked daily. There is another door inside the pantry that seems to lead outside the mansion. However, it was constantly under lock, and there was no way for us to confirm where it led. I can only assume this was a service entrance for the hotel’s catering staff.
The pantry in our 1-Bedroom Mansion
The hotel provides complementary drinks in the mini fridge
The pantry is equipped with a Nespresso machine and a filter water machine
Powder Room
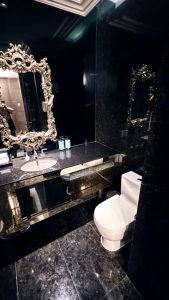
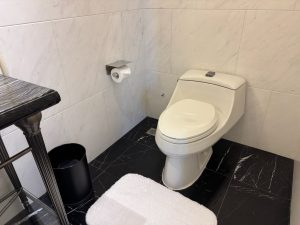
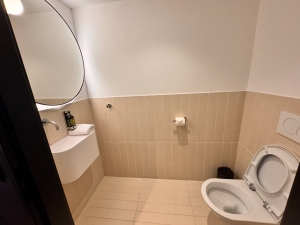
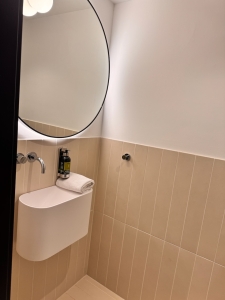
The powder room is also located in the entryway, next to the pantry, with the same Black Galaxy decor. The gold trimmings used on parts of the open cabinet and the mirror above the sink did not feel excessive and added a certain luxury to the room. The use of warm lighting also contributed to the powder room’s elegant look. Despite only being furnished with a toilet and a large sink countertop, the space afforded to the powder room was rather generous. I guess this is necessary to prevent guests from feeling claustrophobic because of the black colour theme here.
The powder room in our 1-Bedroom Mansion
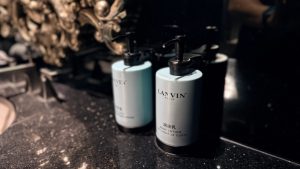
The hotel supplies its guests with Lanvin toilet amenities in the powder room
Karaoke Room
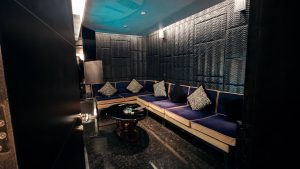

I was pleasantly surprised to find a karaoke room next to the powder room in the entryway, just shy of the living room. The karaoke room, having the same black theme, is furnished with a six-seater couch and a large coffee table. While most of the room is decked in black, the purple in the couch cushions adds some colour without contradicting the overall theme. The karaoke room’s sound system was good, and the soundproofing was excellent. We did not hear any music when the door was closed, even with the sound system blasting. The karaoke system was well curated with a song library, with oldies to recent hits in multiple languages. With the door closed, we did not feel like being in a hotel room’s karaoke room.
The Karaoke Room in our Black Galaxy themed 1-Bedroom Mansion
The karaoke system in our mansion
Living Room
The living room occupies the largest real estate in the Black Galaxy themed 1-Bedroom Mansion at Sofitel Macau at Ponte 16. The space was divided equally between the lounging and dining areas.
The living room of our 1-Bedroom Mansion
Lounging Area
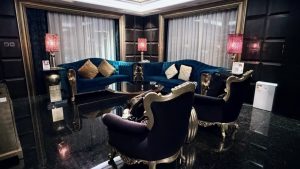
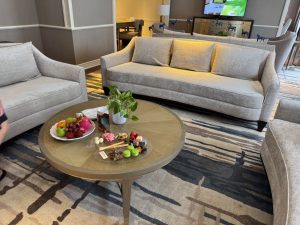
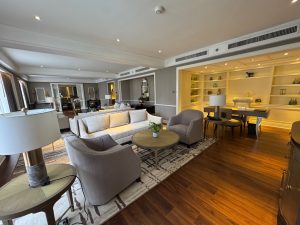
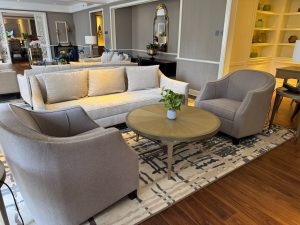
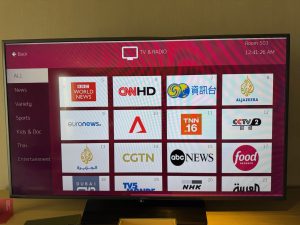
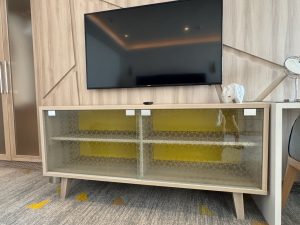
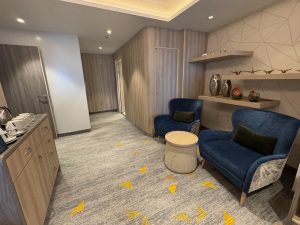
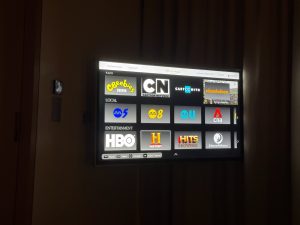
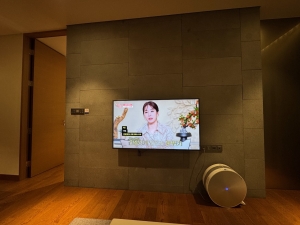
The lounging area occupies the left side of the living room, and the Black Galaxy theme is most pronounced there. Furnished with two large three-seater European-style sofas and two oversized armchairs, the living room felt very cosy. With the large windows behind both sofas, the living room was a space we could sit and relax while either receiving entertainment from the 55″ flatscreen TV, which is loaded with local and international channels, or simply relax and gaze into the old Macau neighbourhood or the neighbouring Zhuhai. The use of turquoise in the sofa cushions complemented the Black Galaxy theme well without compromising on the overall theme of elegance and luxury. The three chairside tables, fitted with muted red lamps, made the lounging area feel cosier and more classy. The large coffee table in the centre of the seating area gave us ample space to place our drinks and snacks while watching TV. There is a gold-painted cabinet beneath the TV, which greatly expands the already enormous storage space we had in the mansion.
The lounging area in the living room of our 1-Bedroom Mansion
The lounging area in the living room is furnished with two large sofas and two armchairs
The lounging area is equipped with a 55″ flatscreen TV
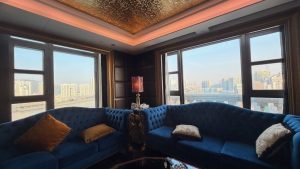
The sofas in the lounging area are placed in front of the large windows that let us look out into the city
Artwork in the living rooom of our 1-Bedroom Mansion
The armchairs in the lounging area of the living room
View of Macau and Zhuhai from our living room
The living room is separated by a wall from the bedroom
Dining Area
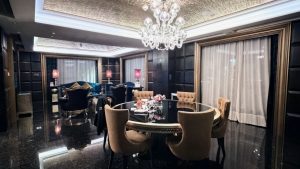
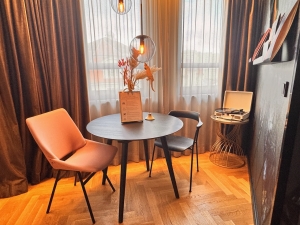
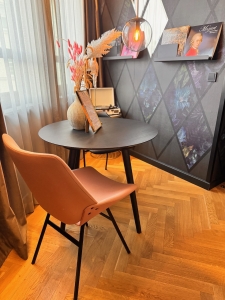
On the other side of the lounging area sits the dining area. Furnished with a large, gold-trimmed, round, black glass-top dining table and six comfortable fabric chairs, the dining area is a great space for us to dine, with my family occupying the 2-Bedroom mansion next door. The choice of furniture, along with the crystal chandelier hanging above the dining table, complements the Black Galaxy theme, adding a sense of luxury to the mansion. At the end of the dining area are two additional dining chairs and a table placed against the wall.
The dining area of our 1-Bedroom Mansion
The dining area is furnished with a large round dining table
The chairs at the side of the dining are serves more for ornamental purposes
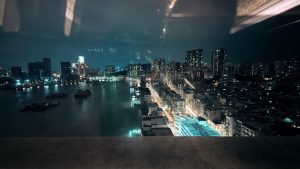
Night view of the city from our dining area
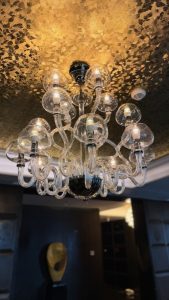
The chandelier from hanging over the dining table
Bedroom
The bedroom in the 1-Bedroom Mansion at Sofitel Macau at Ponte 16
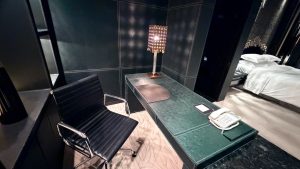
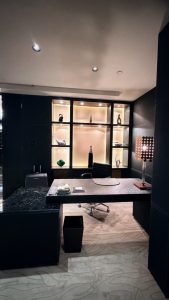

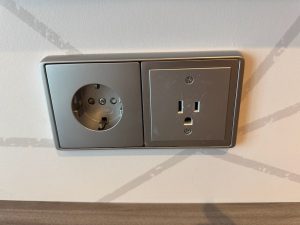
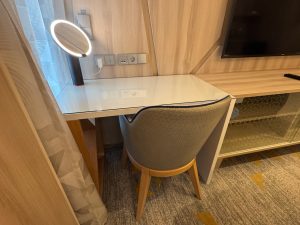
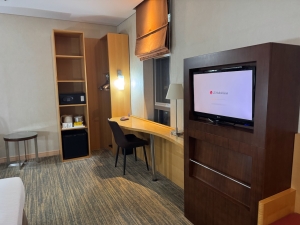
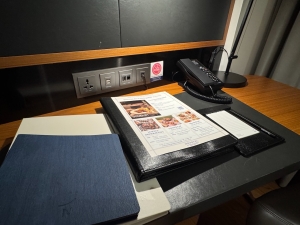
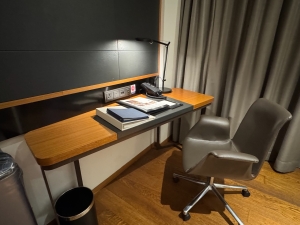
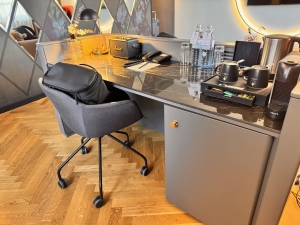
The entrance to the bedroom in the Mansion is also found in the entryway, opposite the entrance to the Karaoke Room. Compared to the rest of the mansion, the bedroom feels much brighter in its colour scheme, mainly thanks to the beige carpeting. Despite a slight colour change, elements of the Black Galaxy are still visible in the walls. The beige carpet, together with the black walls, makes the bedroom feel cosy and comfortable. Right beside the entrance to the bedroom is the workdesk, which is quite sizeable for us to get some work on our laptops and iPads. The work chair at the desk was comfortable to sit in for hours. The only thing I did not like about the study desk is the placement of the power outlet. The deep, narrow power outlet meant we were unable to use our international adaptors, which have USB power outlets at the bottom. I like how Sofitel Macau at Ponte 16 furnishes the wall space behind the work desk with an ornamental shelf. Despite serving no other purpose than display, the shelf not only adds a sense of luxury but also makes this space feel more like a study room.
The work desk in the bedroom is rather sizeable
The cabinet behind the work desk creates a study room effect
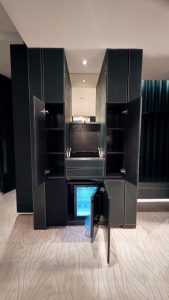
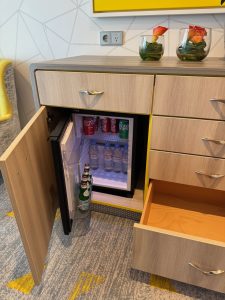
There is a cabinet at the entrance of the bedroom equipped with a mini fridge
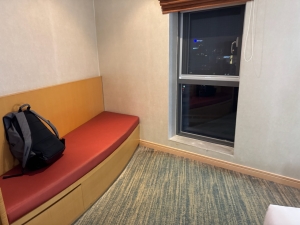
The luggage ledge is fitted next to the bedroom’s entrance

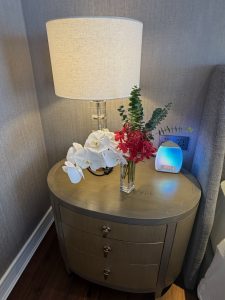
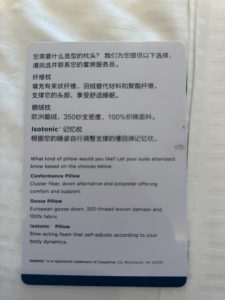
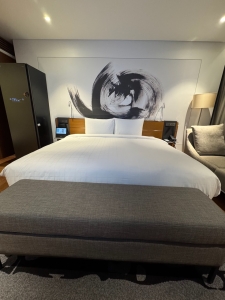
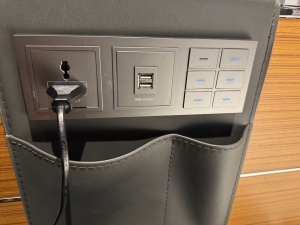
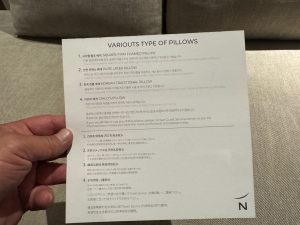
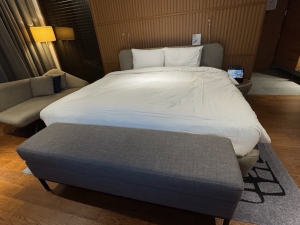
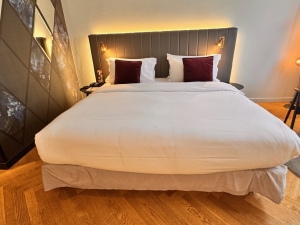
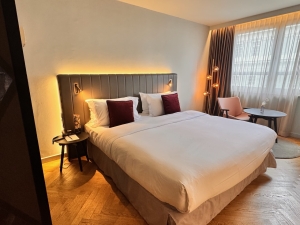
The sleeping area in the bedroom is farther into the room, next to the window. Furnished with an oversized king bed with an elaborate European-style headboard, the sleeping area is very inviting. We had an excellent sleep on the king bed with its firm mattress and the choice of pillows that suited our preference. The mansion’s opulence was also evident in the king bed. The hotel installed slim chandeliers as bedside lamps that hang above the bedside tables, which not only frees up space on these already large bedside tables, but also reinforces the luxury theme that is seen in the mansion. The bedside tables were generous with the space afforded to us. Other than the large table top, the two drawers offered us tons of space to put away our stuff. Regarding charging, the power outlet’s design suffers from the same poor design as the one on the work desk. We had the same issues with fitting our international power adaptor and had to request an extension cord from the hotel. The bench the hotel provided at the end of the bed gave us the flexibility to stow our backpacks or sit to watch the TV mounted on the false wall opposite the king bed. The TV in the bedroom had the same entertainment options as the rest of the mansion (yes, there are more TVs in the mansion).
The king bed in the bedroom of our 1-Bedroom Mansion
The king bed provides excellent sleep quality
The TV in the bedroom is mounted on the wall opposite the king bed
Sofitel Macau at Ponte 16 provides an extensive pillow menu
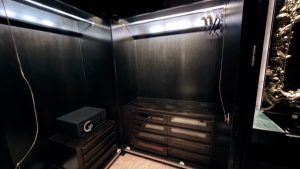
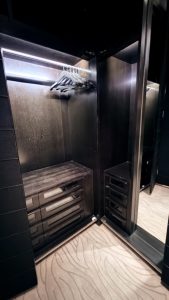

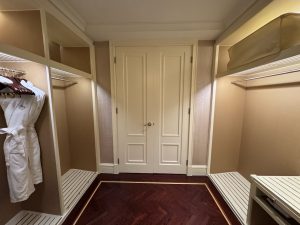
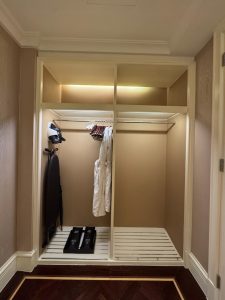
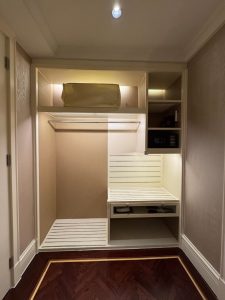
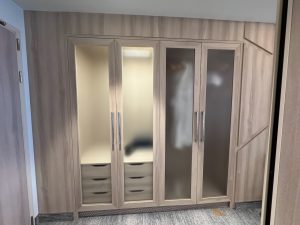
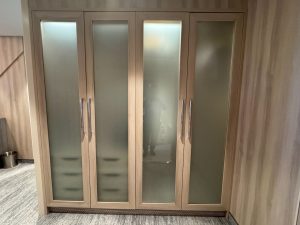
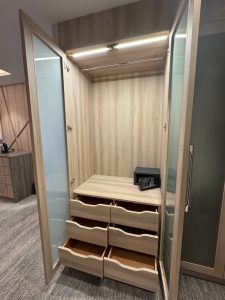
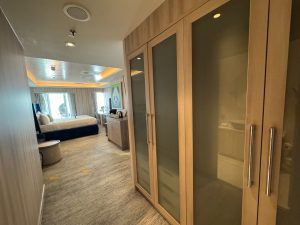
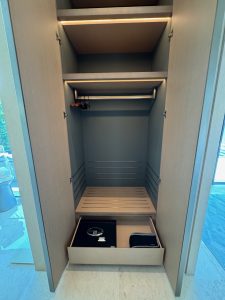
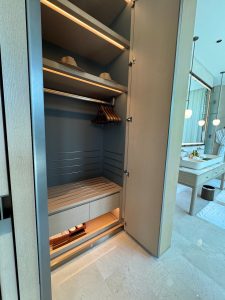
The false wall that the hotel installed in the bedroom not only provides a space for the hotel to mount the 55″ flatscreen TV, but it also creates a pseudo walk-in wardrobe in the bedroom. Sofitel Macau at Ponte 16 fitted two sets of two large wardrobes in the closet area of the room, with the wardrobes on the left side having more space. Two of these wardrobes are fitted with two four-tier drawers, giving us a total of eight drawers for smaller clothing items, while one is fitted with a smaller four-tier drawer. This is also where the in-room safe is tucked away. With the combination of the wardrobes, we were able to fit at least two weeks of clothing. Sitting between the two sets of wardrobes is the vanity area. An European-style mirror hangs above the vanity table, accompanied by a dark purple European-style vanity chair. The area at the vanity table is sufficient to lay out one’s entire set of skin care products and cosmetics.
One of the two wardrobes in the bedroom
The smaller wardrobe in the bedroom of our 1-Bedroom Mansion
The wardrobe area in the bedroom
The vanity table in the wardrobe area of the bedroom
The vanity table is wedged between the two sets of wardrobes
Bathroom
The bathroom in our 1-Bedroom Mansion
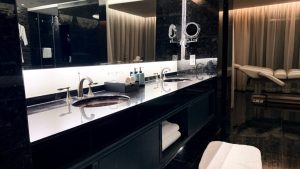
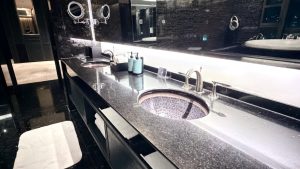
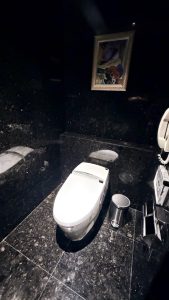
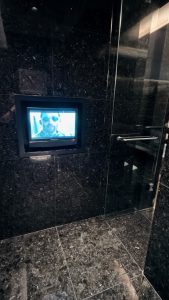
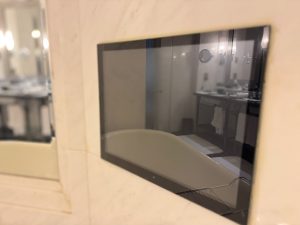
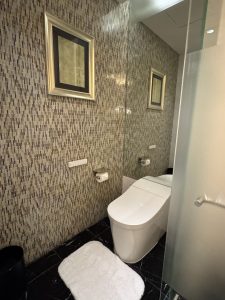
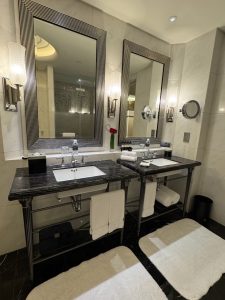
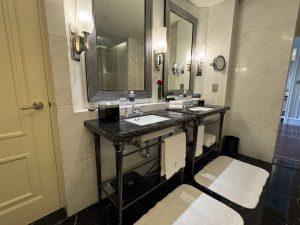
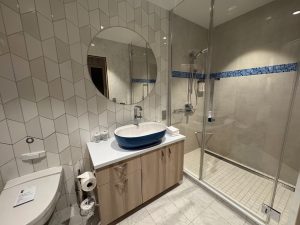
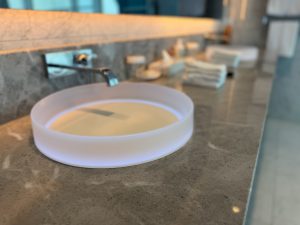
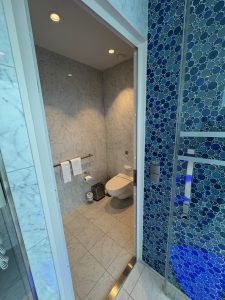
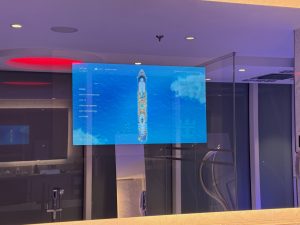
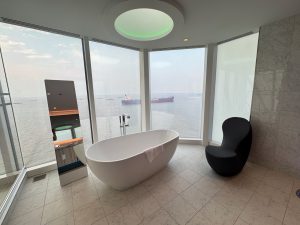
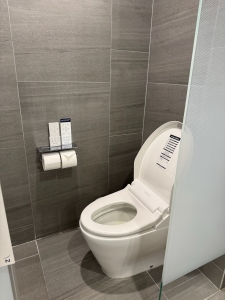
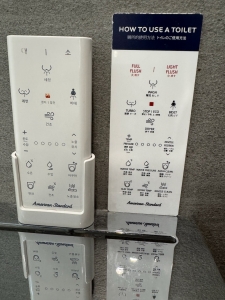
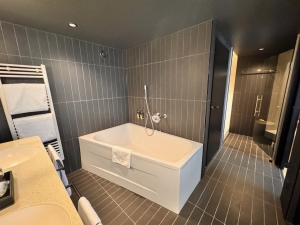
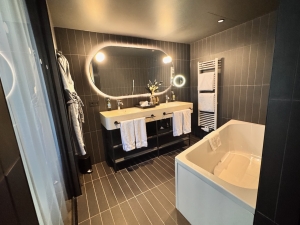
The bathroom is situated inside the bedroom. Like the rest of the 1-Bedroom Mansion, the Black Galaxy theme extends into the large bathroom, which is mainly tiled in black marble for walls and floors. A large sink countertop with dual sinks runs the entire length of the bathroom wall, with a generous amount of countertop space for placing our toiletries. Behind the sink area are not one but two toilet cubicles, but only the one closest to the bedroom is equipped with a Japanese-style bidet. I am pleasantly surprised to find a small TV in both toilets to keep guests occupied while using these toilets. Equally surprising is the three-seater leather sofa in the bathroom, in front of the sink area. While weird it might be, I thought having this sofa gave us space to place our clothes.
The 1-Bedroom Mansion is fitted with dual sinks with a large countertop
Toilet amenities provided by the hotel on the sink
Sink in the bathroom of our 1-Bedroom Mansion
The toilet near to the bathroom entrance is fitted withe bidet function
Both toilets are equipped with a small TV
The toilet that is further from the entrance to the bathroom has a normal porcelin throne
There is a leather sofa in the bathroom which we mainly used to put our clothing

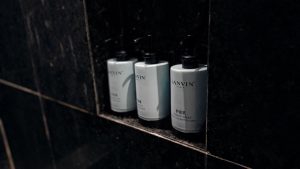
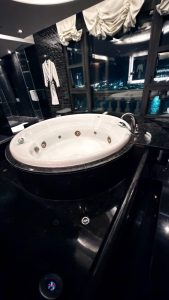
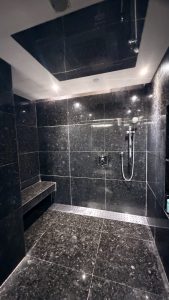
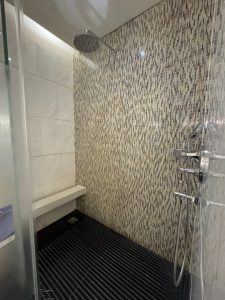
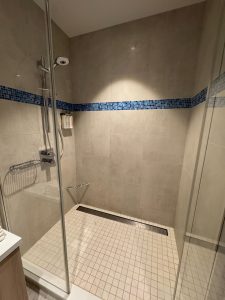
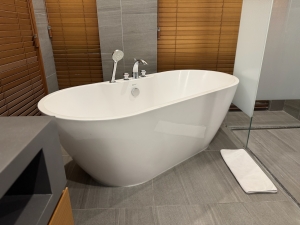
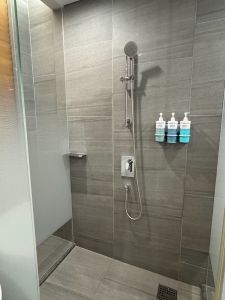
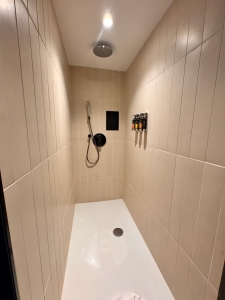

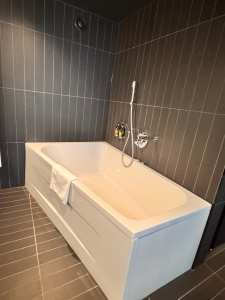
Behind the sofa, and occupying ⅔ of the real estate in the bathroom, is the jacuzzi. Sitting on a raised platform and facing the large windows that looked out into Zhuhai, the jacuzzi is large enough for two to three people to enjoy the powerful massage jets in the tub while taking in the scenery of the river and Zhuhai. Due to its size, it can take quite a while to fill the tub with water. As the flooring was all black, I felt one could easily trip on the steps leading to the jacuzzi area, despite the hotel’s best efforts to lay down toilet mats on the stairs. A generously sized walk-in shower with a large rainfall showerhead mounted to the ceiling and a separate regular showerhead is installed next to the Jacuzzi. There is so much space in the walk-in shower that the hotel even fit a bench inside, doubling the shower as a steam room. Sofitel Macau at Ponte 16 supplies its guests with the luxurious Lanvin shower amenities, which not only smell great, but also keep our skin feeling soft after every shower.
The jacuzzi tub and the walk-in shower in our bathroom
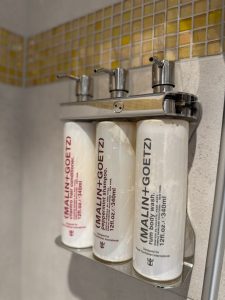
Sofitel Macau at Ponte 16 supplies its guests with the luxurious Lanvin shower products
The jacuzzi tub in our bathroom has strong water jets
The massive walk-in shower in our bathroom
Massage Area & Sauna
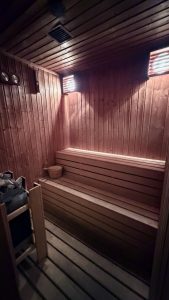

I was quite surprised to find a massage corner at the end of the bathroom. The massage corner is equipped with a massage table, a sink countertop, and a privacy curtain, which seem to cater to guests who want to order an in-room massage. I am equally surprised to find our private sauna sitting in the corner of the massage area, though we never used the in-suite sauna room throughout our three-night stay in this 1-Bedroom Mansion at Sofitel Macau at Ponte 16.
The sauna in our 1-Bedroom Mansion at Sofitel Macau at Ponte 16
The massage and sauna area sits in the furthest most corner of the bathroom
The massage table in our bathroom
Service
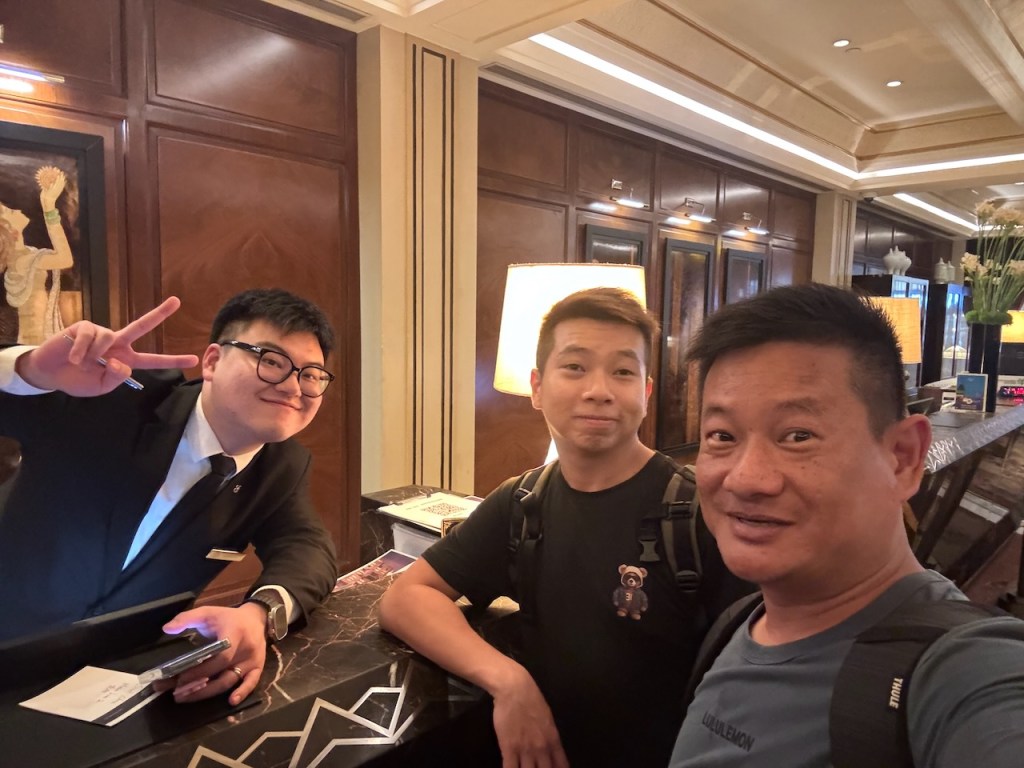
The service at Sofitel Macau at Ponte 16 is good, but the service seems to stop at the hotel’s main reception. The reception staff were very friendly and helpful. As we had booked the mansion and will be checked into at the Club Millésime Lounge, like guests staying in the executive rooms and suites. When we approached a staff member at the reception, instead of shuffling us to the main queue, the staff member put down what he was doing and attended to us immediately. He arranged for his colleague, Sam, to bring us to the lounge to check in. Sam was very helpful and welcoming. He immediately jumped in to help us with our luggage and kept insisting even after we repeatedly declined. Throughout the journey to the lounge, Sam took the time to orientate us to the hotel’s facilities, pointing out where the breakfast restaurant was and the breakfast timing. Upon arriving at the lounge check-in area, instead of leaving us there, Sam waited around to escort us to our mansions. We bumped into Sam the next evening, and despite having worked the whole day, Sam was still as enthusiastic and friendly, and carrying a warm smile.
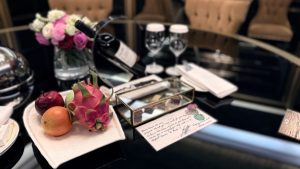
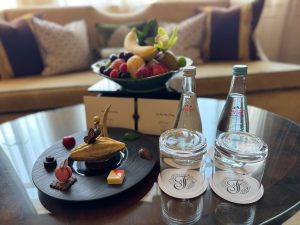
Welcome amenities
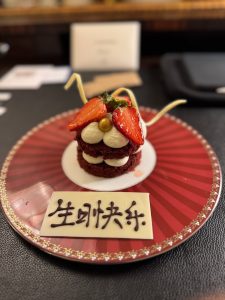
The hotel arranged not one but two birthday cakes for my sibling
The other person who had displayed warmth at the hotel was our housekeeping staff, Bonnie. Despite the late night, Bonnie helped us arrange for our connecting doors to be opened. Before she left, she even checked if we required turndown service and if there were any items we would like to top up. The next day, we bumped into Bonnie along the corridor one floor below us. Upon spotting us, Bonnie immediately greeted us with a good morning and asked when it would be convenient for her to make up our mansions. Our mansions were always kept spick and span after Bonnie did her magic.
The great service that we had experienced at Sofitel Macau at Ponte 16 seemed to stop with the reception staff, Sam and Bonnie. The rest of the staff came across as if they couldn’t be bothered. Firstly, the male staff at the lounge check-in was rather rude. He also came across as impatient when we asked him some questions regarding the lounge. Fortunately, most of our check-in was processed by his female colleague sitting next to him, who was quite polite and welcoming. The male staff, instead of helping her to hasten our check-in process, just sat in front of his computer, seemingly staring at the blank screen and doing nothing. He only interrupted with a rude response when we asked his female colleague if the lounge would see a shorter line during breakfast. The staff at Mistral Restaurant were equally bad. We checked with one of the female staff members at around dinner time on the buffet, who seemed unwilling to answer our questions by replying with short, unrelated answers.
Having said that, when we requested to speak to the duty manager the night before our departure to share our displeasure that my sister’s mansion was not made up when we returned. Instead of being defensive, the duty manager listened with much empathy. I even spotted his female staff, Laura, checking on our mansions and taking down notes on the points we raised.
Facilities around the Hotel
Breakfast @ Mistral Restaurant
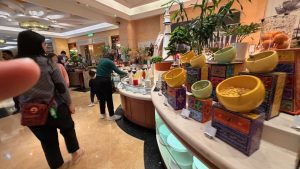
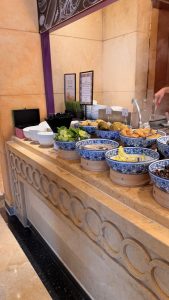
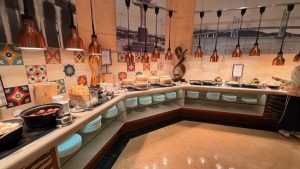
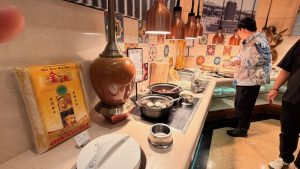
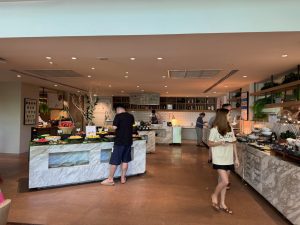
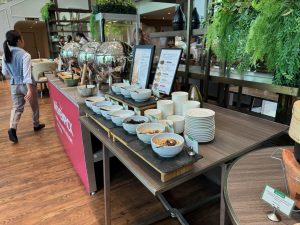
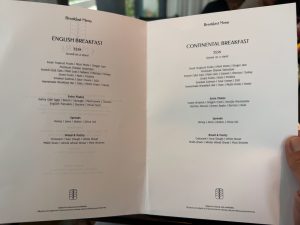
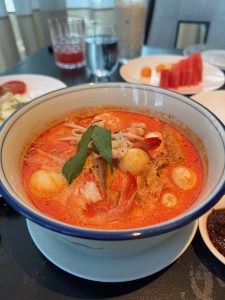
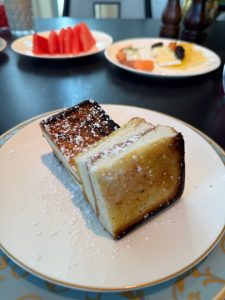
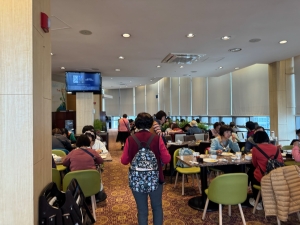
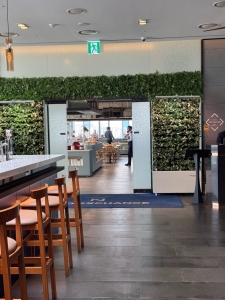
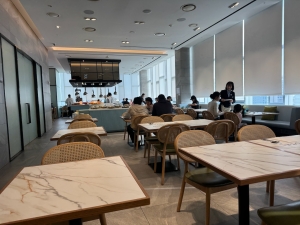
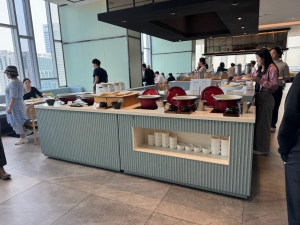
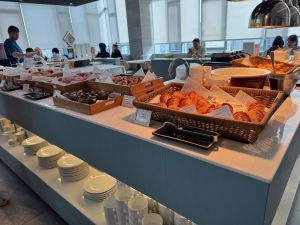
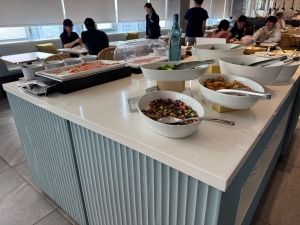
Breakfast was served at the Mistral Restaurant, located on the 6th floor of the hotel. The restaurant could accommodate a large number of guests for breakfast, thanks to its size and plentiful seating. The food served was tasty, with a good mix of local and Western options, ranging from salads to bacon to fresh-cut fruits. There is even a small selection of Indian food, catering for the hotel’s Indian guests. In terms of the spread, I’d say the restaurant offers a huge breakfast menu, with its signature croissants placed on the table just inside the entrance. There is a made-to-order noodle bar where we could pick the type of noodles and the vegetables to pair with them. However, the menu stayed the same throughout our three-night stay at the hotel. Despite the repetitive menu, I thought the breakfast served was quite hearty and filled us up with energy to explore Macau.
Breakfast is served in Mistral Restuarant on Level 6
Main warm food section during breakfast
The noodle bar and Western selection section
Salad and cold cut section
Noodle bar in Mistral Restaurant
Local and a small Indian selection
Loca selection for breakfast
Club Millésime Lounge
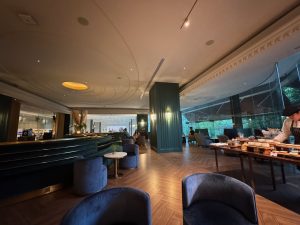
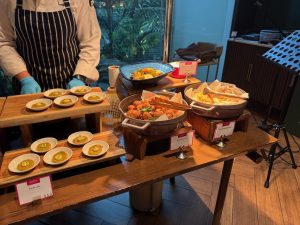
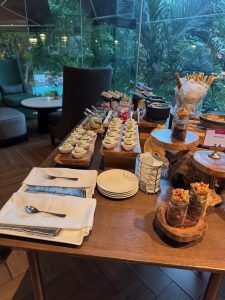
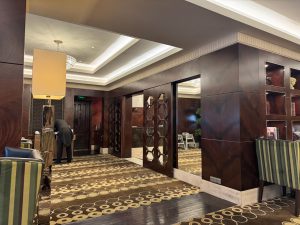
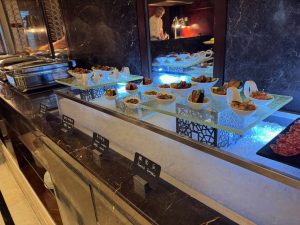
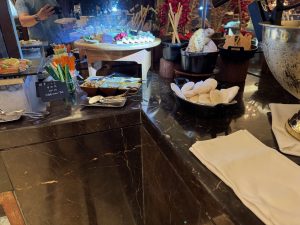
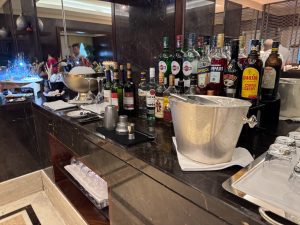
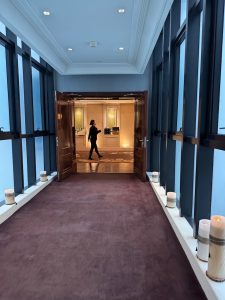
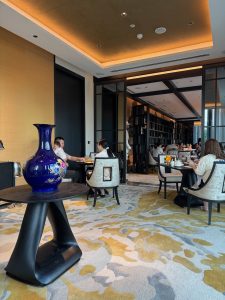
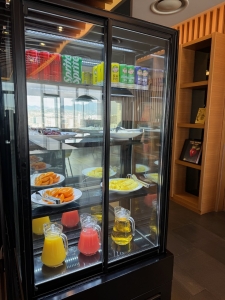

The Club Millésime Lounge, perched on the 17th floor in the hotel wing, is the hotel’s Executive Lounge. The lounge’s decor feels a bit tacky, with overuse of marble on the walls and fixtures that create a sense of luxury. The dark wooden wall cabinets at either end of the lounge, along with the dark brown carpet laid throughout most of it, create an old-school, luxurious vibe. Most parts of the lounge are furnished with dining tables for four, with those placed next to the large window that looks out into Old District Macau only accommodating two. A couple of sets of sofas occupied the ends of the lounge, catering to larger groups. An orange marble bar table was placed in the centre of the lounge for large groups to mingle. The lounge offers a great space for guests to relax, serving finger food during afternoon tea and evening cocktail hours, in addition to the smaller breakfast menu served in the mornings. Outside these hours, guests can visit the lounge to enjoy a drink, where cookies and nuts are also available. We were at the Club Millésime Lounge only for one evening cocktail; the food spread was rather limited. As the evening cocktail approached its end, the staff did not bother to top up the food (despite assuring us the chef would keep it flowing).
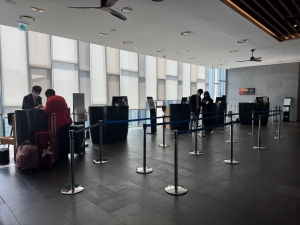
Club Millésime Lounge entrance
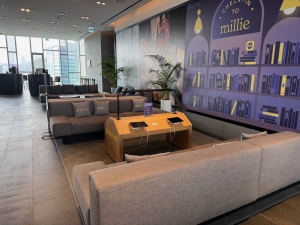
Club Millésime Lounge in Sofitel Macau at Ponte 16

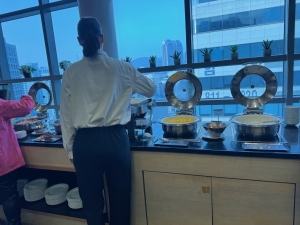
Food selection during evening cocktail at Club Millésime Lounge
Swimming Pool
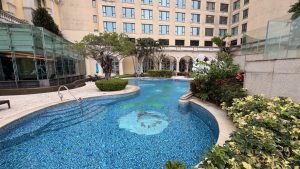
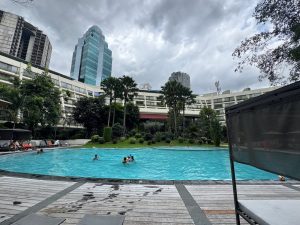
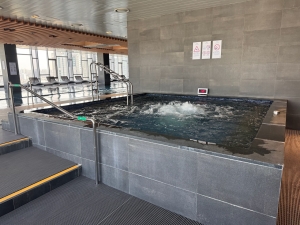
Sofitel Macau at Ponte 16 boasts not one but two swimming pools: the larger main pool, open to all hotel guests, and another located in the mansion wing, exclusively for mansion guests. The free-form main pool, located on the 6th floor of the main hotel building, appears to be designed primarily for families, making it somewhat challenging to complete decent laps. There is a small area in the pool, curved out as a jacuzzi, which makes relaxing here ideal. There are also a limited number of sundeck chairs around the main pool, which means only a small number of guests can use them at any one time.
The main pool at Sofitel Macau at Ponte 16
The main pool at Sofitel Macau at Ponte 16 is a freeform pool
The main pool at the hotel
The main pool on level 6 of the hotel
There is a small jacuzzi pool in the hotel’s main pool
We found a small wading pool at the side of the main pool area
The free form pool in Sofitel Macau at Ponte 16
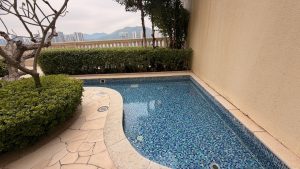

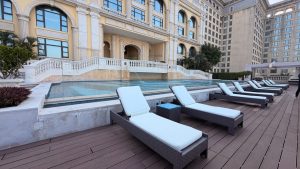
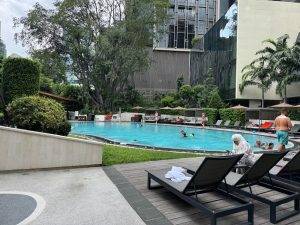
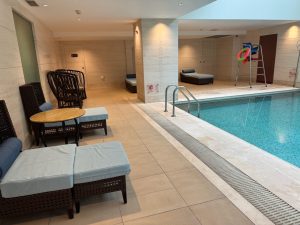
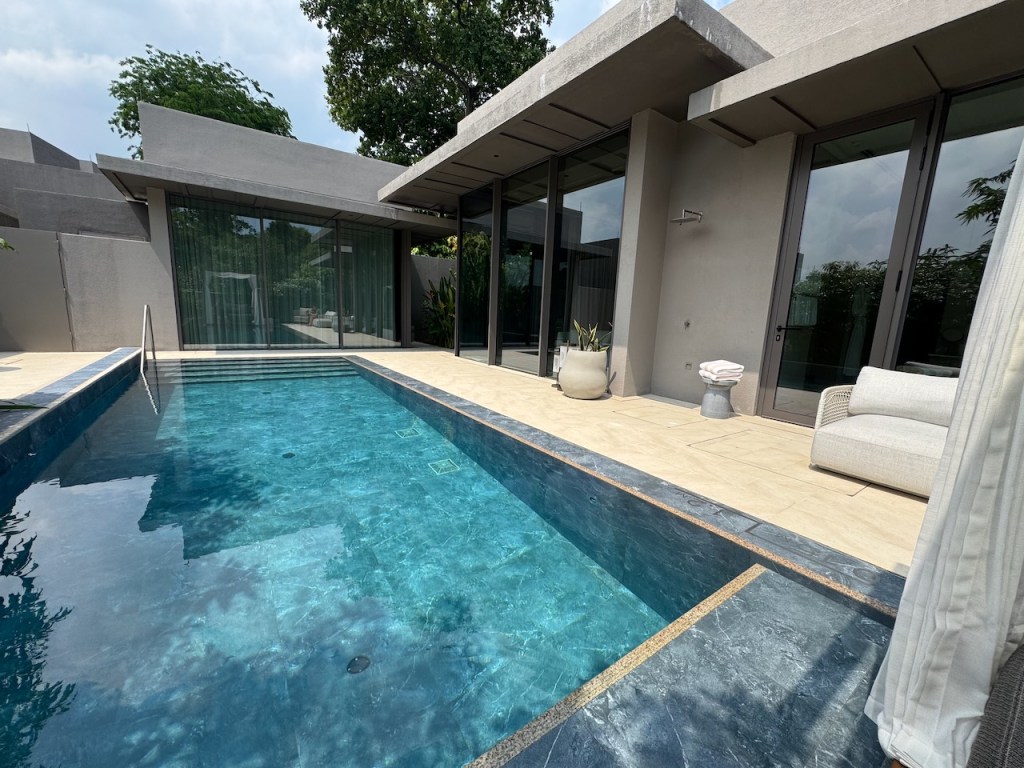
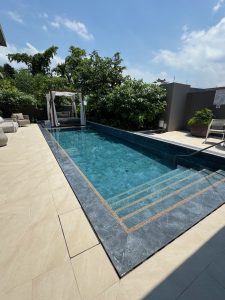
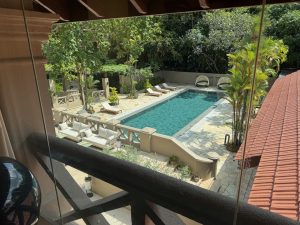
The private mansion wing pool sits on the 8th floor of the mansion wing, catering to guests staying in the mansion. The mansion wing pool features an elongated design, ideal for swimming laps and for families to spend quality time together. There is a separate, dedicated jacuzzi pool at this pool. There seem to be more sundeck chairs at this pool facing the river than at the main pool.
The pool at the Mansion Wing of Sofitel Macau at Ponte 16
The mansion pool overlooks the Pearl River Delta and Zhuhai
The Mansion Wing pool
There are more sun deck chairs at the Mansion Wing pool
The outdoor jacuzzi at the Mansion Wing pool
Gym
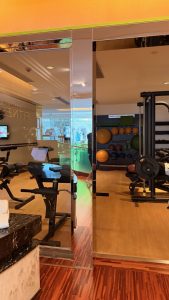
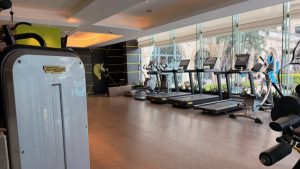
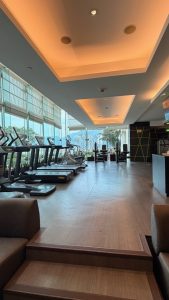
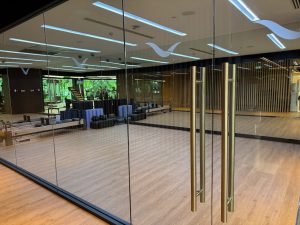
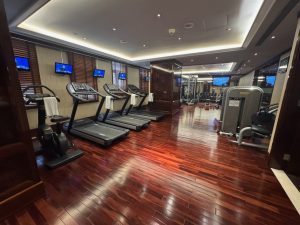
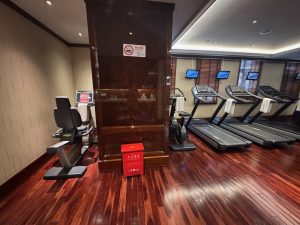
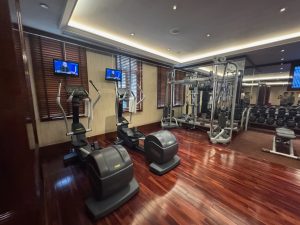
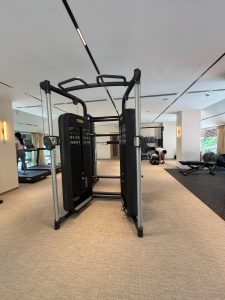
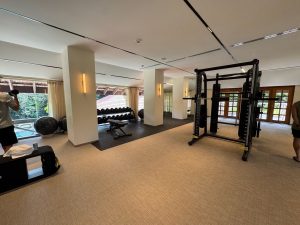
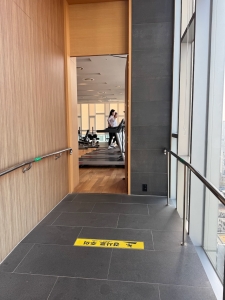
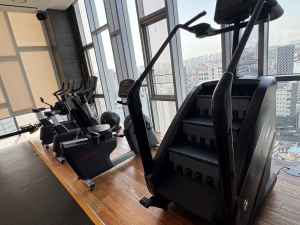
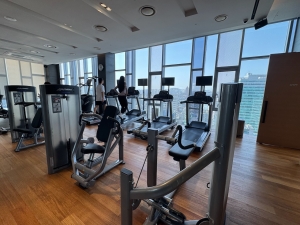
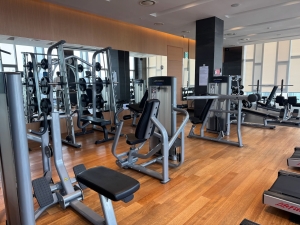
Sofitel Macau at Ponte 16 features a spacious gym, located on the 6th floor of the main hotel building. The gym consists of two parts: a smaller room located next to the reception and the main gym floor. The smaller room beside the reception features free weights for guests to perform strength training. There are gym balls at the end of this room for guests to use for core training. The main gym floor is equipped with mainly cardio equipment like treadmills and stationary bikes positioned to face the floor-to-ceiling window overlooking the main swimming pool. There are only three strength training machines, which work out only the arms and back muscles, placed in the centre of the gym floor and arranged to face the swimming pool.
There is a small weights room in the gym of Sofitel Macau at Ponte 16
Treadmills in the gym
The treadmills in the gym faces the main pool of the hotel
The cardio station in the gym
Ther eis a small weight machine section in the main floor of the gym
Overall
The location of the hotel was good, as it was close to the historic centre of Macau, making visiting these sights very convenient. The 24-hour supermarket within a stone’s throw of the hotel made it convenient for us to get stuff even late at night. However, due to no casinos operating at the hotel, there are no free shuttle buses that run here. Fortunately, the bus stop in front of the hotel connects us to the major attractions in Macau, making exploring here a breeze. The 1-Bedroom Mansion that was assigned to us was very well-appointed. The large floor area allowed the hotel to fit many facilities, such as a Karaoke Room and a Sauna, within the room. The mansion’s decor was classy and luxurious, and the king bed provided excellent sleep quality. The breakfast menu was huge, and despite staying the same, it kept us fueled for the day of exploring Macau. It seems the reception staff were the only ones (as well as Bonnie) who were interested in providing good service. The rest of the staff, including those in the restaurant and lounge, and especially the male staff at the lounge’s check-in desks, do not seem to be providing good service to its guests.
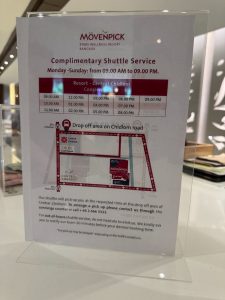
Despite being located in the heart of Bangkok, Mövenpick BDMS Wellness Resort’s location is somewhat remote. We did not spot any restaurants or convenience shops near the resort, but only one Starbucks in the BDMS Wellness Centre, which is connected to the hotel by a linked corridor. However, the nearest shopping and restaurants are housed in the Central Embassy shopping mall, which is approximately 5 minutes from the resort on foot. The nearest BTS station, Phloen Chit, is about 6 minutes walk from the resort. The resort offers an hourly shuttle service to the BTS station, operating from 9 am to 9 pm. Phloen Chit BTS station is about two stops from the Siam shopping area, and two stops away from Terminal 21. In addition to taking the BTS, taking a boat is also a popular mode of transportation in Bangkok. Mövenpick BDMS Wellness Resort is situated next to the canal, with the Saphan Wittayu Pier just a 2-minute walk away, allowing us to commute by riverboat to the Siam shopping area.
The reception at Mövenpick BDMS Wellness Resort
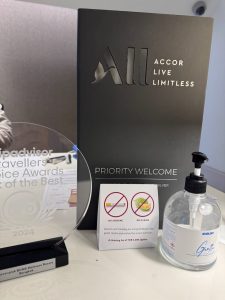
There is a manned counter for ACCOR members, which are becoming rare in ACCOR properties
The reception at Mövenpick BDMS Wellness Resort
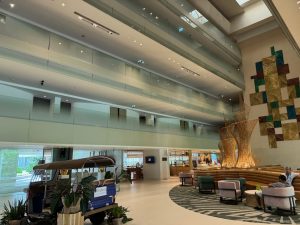
The lobby of Mövenpick BDMS Wellness Resort
The Tuktuk in the lobby of the resort gave it a Thai identity
The shuttle schedule provided by Mövenpick BDMS Wellness Resort to Chit Lom BTS station
The shuttle that took us from the resort to the BTS station
The Suite
The Presidential Suite is the one-of-a-kind suite in Mövenpick BDMS Wellness Resort. With 164㎡ of real estate, the suite is the biggest room the resort offers. In addition to the living room, bedroom, and bathroom, the suite is also fitted with a dining room, a study, and a pantry.
Layout of the Presidential Suite at Mövenpick BDMS Wellness Resort (not drawn to scale)
Entryway
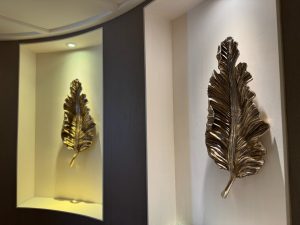
Behind the double-leaved main door lies a relatively large space dedicated to the entryway to the suite. Other than the two large gold-leaf art sculptures installed here, there are no other furnishings in the entryway, which makes it feel somewhat bare. The entrance to the powder room is also located at the entryway.
The entryway to our Presidential Suite at Movenpick BDMS Wellness Resort
The artpieces in the entryway
The entryway is rather large and introduced to us the size of the suite
Powder Room
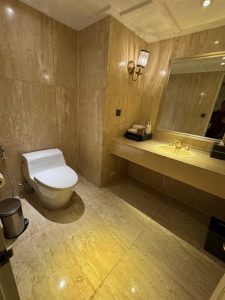
Sandwiched between the powder room and the entryway is an area dedicated to a walk-in wardrobe, hidden behind four wooden panels. Here we found only hanging racks. I find it odd that the resort has designated a space for the wardrobe, yet no hangers are provided here. In countries with four distinct seasons, this space would make sense, but in Bangkok, where it is practically summer all year round (except for a few months of the rainy season), this space felt redundant. Another door separates the walk-in wardrobe from the entryway. Beyond this door lies the powder room, where only a porcelain throne is placed by the wall. A single sink with ample countertop space, along with a set of bathroom amenities, is situated by the wall next to the toilet.
There is a wardrobe between the entryway and the powder room that does not seem to serve any purpose
The powder room in the Presidential Suite is rather large and only houses a toilet and a sink
Living Room
The living room of the Presidential Suite at Mövenpick BDMS Wellness Resort is spacious and has two seating areas
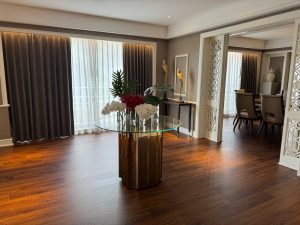
The biggest area in the Presidential Suite at Mövenpick BDMS Wellness Resort is dedicated to the living room. The living room features not one, but two seating areas, positioned side by side. The moment we entered the living room from the entryway, a feature glass table topped with pots of arranged fresh flowers welcomed us. I thought these fresh flowers and the living plants dotted around the Presidential Suite gave guests a welcoming sense. The entryway is not situated in the centre of the parquet flooring living room; rather, it is designed on the side of the living room. The seating area near the entryway features a three-seater couch and two accompanying two-seater sofas, accompanied by a large coffee table. This first seating area is positioned to face the dining room and is a great place for the suite’s occupants to host their friends.
We were welcomed by a flower arrangement on a glass table the moment we stepped into the living room of the Presidential Suite
The first seating area in the Presidential Suite features a three-seater couch and a couple of two-seater couches
The first seating area and its matching coffee table faces the dining room
The live flower arrangement adds a nice touch to the suite
The artpieces by the doors to the dining room where we also found some fitness gears
An elongated glass-top table, ornate with horse artworks, formed a separation between the two seating areas. The second seating area is placed to face the entrance to the bedroom. Decked with another three-seater sofa as a centrepiece and two single-seat armchairs, this seating area seems to suggest its dedication to being an entertainment area. The second sofa area is placed to face the” 55” flatscreen TV placed on a gold-painted wooden TV console, meant for occupants of the suite to enjoy entertainment from the numerous local and international channels on the TV screen. Apart from serving as a placeholder for the TV, I found the TV console to be very functional, with ample storage space for us to put away our shopping. The entire living room is tastefully designed, featuring a good blend of earthy elements and a luxurious vibe.
The second seating area further into the living room of the Presidential Suite at Mövenpick BDMS Wellness Resort
The second area in the living room is furnished with a three-seater couch and two matching armchairs with the same coffee table as the first seating area
Artwork on the table between the two seating areas in the living room of the Presidential Suite
The living room is equipped with a 55″LED TV at the second seating area of the living room
The entertainment menu on the 55″ LED TV in the living room
Dining Room and Pantry
A white double-leaved sliding door segregates the dining room from the living room in the Presidential Suite at Mövenpick BDMS Wellness Resort. The dining room is furnished with an elongated dining table with chairs that can accommodate up to eight guests. The artworks installed in the dining room brought life to the otherwise monotonous decor here.
The dining area is furished with an eight-seater dining table
The dining room in the Presidential Suite is small but functional and the artpieces in this room makes the dining room look luxurious
The dining room looking out into the living room of the Presidential Suite
The Presidential Suite also features a small pantry equipped with two cabinets that run the entire length on either side. These cabinets provided us with more storage space. It is on one of these cabinets that a Nespresso machine and a kettle call home. Rather than a typical mini fridge, a mid-sized full fridge with a freezer, stocked with non-alcoholic beverages, was installed in the pantry. Mövenpick BDMS Wellness Resort treats its Presidential Suite guests to a one-time complimentary drink and snacks, which are available in the fridge and on the countertop, respectively.
The pantry in the Presidential Suite has another exit
The pantry is equipped with a Nespresso machine and decked with tea bags for guests to enjoy
The pantry is fited with a full fridge
There is also a microwave machine on one of the two cabinets here
The resort also prepared a set of complimentary snacks for us to enjoy
The fridge is fully stocked with complimentary drinks
The Study
Next to the second seating area in the living room is a space carved out as the study of the suite. Surrounded by walls painted white, with a shelf of metallic and glass vases installed, the large work desk in the study provided a space for us to work. I like how the work desk is positioned to face the balconies opposite it, where we could occasionally look out into the greenery when our eyes grew tired of staring at the computer. The only flaw in the study is the placement of the two power outlets underneath the work desk, which can be quite a hassle to access for charging our laptops.
The study in the Presidential Suite is located next to the second seating area in the living room
Bedroom
The bedroom in the Presidential Suite at Mövenpick BDMS Wellness Resort
The space allocated to the bedroom in the Presidential Suite is also quite generous, about ⅔ the size of the living room. The ample space in the bedroom allowed the resort to furnish it with a sofa set, the first thing we came across after passing through the entrance to the bedroom. The sofa area in the bedroom is furnished with a grey fabric two-seater sofa and two single armchairs. Together with a glass top coffee table, facing the TV, the seating area gave us an alternate space to relax in and receive entertainment from the 55″ LED TV.
The seating area in the bedroom is furnished with a two-seater sofa and a couple of armchairs
The seating area in the bedroom faces the other 55″ LED TV in the Presidential Suite
The many local and international programmes on the TV
Beyond the sofa area, a slender marble-top table seemingly segregates the entertainment area from the rest of the bedroom. The sleeping area features a large king bed positioned against the wall, inviting its occupants to rest in it. The king bed is very comfortable and provides us with excellent sleep quality every single night. To ensure its guests have a good night’s sleep, the resort offers a wide selection of pillows to suit every need. The sleep quality is further enhanced by the iHome speaker placed on one of the two bedside tables, which plays soothing music, helping us fall asleep more quickly. Speaking of the bedside tables, we welcomed the large three-drawer bedside tables, which provided us with plenty of space to store our belongings. Each bedside table is equipped with two international power outlets and two USB-A ports, allowing us to charge our mobile devices. Despite being placed to face the TV, I thought the distance from the bed to the TV was a bit too far, making it somewhat difficult to watch TV on the bed. I suppose the resort intends to relax one’s mind, rather than stimulate it, which could impact sleep quality.
The king bed in the bedroom is very comfortable to sleep on
The bedside tables by the king bed are fairly sizable and offers us plenty of storage space
View of the bedroom from the king bed
The TV is a tad too far from the bed, making watching it somewhat difficult
Movenpick BDMS Wellness Resort decorated the king bed with rose petals to welcome us
The king bed in the bedroom of the Presidential Suite
The resort offers 10 different types of pillows in their pillow menu
The artpiece on the table between the king bed and the seating area in the bedroom of the Presidential Suite
Bathroom & Walk-in Wardrobe
The wardrobe in the Presidential Suite at Mövenpick BDMS Wellness Resort is located in a small room between the bedroom and the bathroom, creating a walk-in wardrobe effect. This part of the suite features two double-panel wardrobes and a single-panel wardrobe, providing ample space to store our clothes. Of these wardrobes, only one is fitted with a hanging rack. It is in this wardrobe that we found the in-room safe sitting on top of a two-tier cabinet. The other features are shelves and drawers that increase the number of items we can stow in the wardrobes. Like most hotels, the number of hangers provided by the resort was a bit few, but I am sure the resort will be happy to provide us with more if we request it. A small high table sits at the end of this room, where the resort places additional bath towels.
The wardrobe area in the Presidential Suite sits between the bedroom and the bathroom
The suite features two double-panel wardrobes and one single-panel wardrobe
One of the double-panel wardrobes has open shelves and drawers fitted that increases its storage capacity
The other double-panel wardrobe is mainly fitted with hanging racks and is where in-room safe is housed
The bathroom lies beyond a doorless entrance and is decked with the typical yellow marble floorings typically found in most 5-star hotels. The bathroom felt narrow due to its design. Instead of having a huge space, the placement of the bathroom features centres around this corridor with the large jacuzzi bathtub at the end of the corridor. Due to the size of the jacuzzi tub, it took a considerable amount of time for us to fill it with water. The resort fitted two sinks in the bathroom, but due to the design, these sinks are placed apart from each other. With the amenities the resort placed on the countertop, I find little space left for us to place our toiletries here. The toilet and walk-in shower are housed in spacious cubicles opposite the sinks, located on the left side of the corridor. The toilet is positioned near the entrance of the bathroom, and the shower is closer to the bathtub. The walk-in shower has only a rain shower head installed, and the lack of a ledge makes it challenging to place our dental kits and facial washes. I also thought the lack of any hooks in the bathroom was one of its major design flaws.
The walk-in shower in the bathroom has only a rainfall shower head with very good water pressure
The toilet in the bathroom
The sinks in the bathroom of the Presidential Suite
One of the two sinks in the bathroom which has limited countertop space
Movenpick BDMS Wellness Resort provided its guests with Yuni bath amenities that has a critrus scent
The bathroom is fitted with an oversized jacuzzi tub that takes forever to fill up
Balconies
The Presidential Suite features a total of six balconies, with three located in the living room, two in the bedroom, and one in the dining room. These balconies are not interconnected, and although the space afforded at the balconies is not large, it is sufficient for the suite’s occupants to step out and enjoy the views of the pool. Since these balconies are not large, they are not furnished with any furniture.
View of the pool from one of the balconies
Service
The service at the resort was top-notch. The moment we arrived, the bellboy greeted us at the front of the hotel. He took care of our luggage, escorted us to the dedicated counter for ACCOR members at the reception, and handed us over to his colleague Menz. We were warmly welcomed by Menz, who acknowledged our loyalty status with the hotel chain. Menz was very welcoming and processed our check-in efficiently. He was very thorough in introducing the hotel and its facilities, including the privileges that came with our booking, as well as my friend’s loyalty status. Menz also arranged for our luggage to be delivered to our suite. Menz would greet us with a very friendly “sawadee”, accompanied by the widest smile anyone could muster, and address us by our first names whenever we walked past the reception. The other staff members at the reception were equally friendly and would always smile and greet us whenever we walked past.
Welcome amenities the resort prepared in the suite to welcome us
Wefie with the friendly Menz
We felt honoured and appreciated when the Room Director, Wiyada, personally came and welcomed us. Together with Menz, we were escorted to our room and introduced to the Presidential Suite, which included privileges such as a complimentary minibar and drinks. Along the way, through our conversation with Wiyada, we discovered that the resort would go to great lengths to customise each stay to suit the needs of its guests. The resort already arranged the firmer pillows that we requested before we arrived in the suite. Wiyada also encouraged us to contact the reception if we needed anything else.
Then there is Peach from the concierge team, who always greeted us whenever we bumped into him at the front door. He always wore a sincere smile and would always be the first to greet us. I interacted with Emma at the reception when I forgot to bring my keycard. When we inquired about the status of our late check-out, Emma was able to accommodate us and even gave us an additional 30 minutes of buffer time. She also took the initiative to update the keycard to expire at 4 pm so we would not be inconvenienced.
We were warmly greeted by Sky at the lounge on the ground floor when we visited for evening cocktail. Sky was very personable and patiently introduced the drink options and the food served during the evening cocktail. She was seen patrolling the floor often and also checked if we needed another drink upon spotting our empty glasses. There is no flaw in service that we detect during our stay with Mövenpick BDMS Wellness Resort Bangkok. Every staff member, from the reception desk to the breakfast restaurant, lounge, and even the housekeeping staff, was very sincere and welcoming, truly amplifying the warmth and hospitality that Thais are famous for.
Hotel Facilities
Breakfast @ Nourish
Breakfast is served at Nourish restaurant, located on the lower ground level, daily from 6 am to 10:30 am during weekdays and 6 am to 11 am on weekends. There are plenty of options served during breakfast, including items from continental and English breakfast to local dishes like grilled pork and soup noodles. There is also a great selection of fruits and salads offered during breakfast. As the resort promotes wellness, the breakfast served has healthier elements such as the use of brown rice and multi-grain bread. Nourish also offers detox and healthier, freshly squeezed fruit juices that aid digestion. The breakfast served was hearty, nutritious and delicious, without sacrificing taste. There are minor menu changes for both days we dined during breakfast.
Nourish is an open restaurant located on lower ground level of the resort
The main buffet area where most of the food for breakfast can be found
Some of the Western options for breakfast at Movenpick BDMS Wellness Resort
The bread station is located in another section next to the main buffet stations
This cart serves local noodles that changes menu everyday
The congee station is fully decked with condiments during breakfast
Executive Club Lounge Privilege @ Bittersweet
Although Mövenpick BDMS Wellness Resort does not have a dedicated lounge room for its suite guests, the resort carved out a section from the Bittersweet bar on the ground floor opposite the reception as lounge space. As suite guests, we were able to walk into Bittersweet anytime from 10:30 am to 11 pm for drinks. The lounge also serves afternoon tea from 3 pm to 5 pm and evening cocktails from 5 pm to 7 pm. Alcoholic beverages were served to guests during the evening cocktail hour. We only managed to visit the lounge during the evening cocktail. The variety of the evening cocktail was limited, but the food served was both delicious and nutritious. Despite being located near the reception and the main lobby, we could still find serenity at the lounge during evening cocktail time.
The Bittersweet bar is located in the lobby opposite the reception
The Executive Club Lounge sign is hidden inside the lounge
This part of the lounge is very quiet and perfect for relaxing and chilling
Some of the food on offer during evening cocktail
Evening cocktail drinks menu
The food served during evening cocktail are healthy too
Swimming Pool
The resort features a large free-form saltwater swimming pool, located on the lower ground floor just outside the Nourish restaurant. Nestled in a garden, the swimming pool resembles an oasis amid a concrete jungle, surrounded by tall buildings and green vegetation. The pool is of a good size, allowing guests to swim a decent number of laps, while catering for children to play safely in it. There is no shortage of sundeck chairs surrounding the swimming pool, which was mostly empty during our stay. Despite being surrounded by tall buildings, one can still find a spot to get a dose of vitamin D. In addition to the main pool, the swimming pool features a small section that has been carved out, housing the jacuzzi facilities.
The swimming pool at Movenpick BDMS Wellness Resort faces the facade of the resort
There is a small jacuzzi pool within the main pool
There are plenty of sundeck chairs around at the swimming pool
Gym

Mövenpick BDMS Wellness Resort features a well-equipped gym located on the lower ground floor, adjacent to the Nourish Restaurant. There is a good mix of machines for cardio and strength workouts. The treadmills and elliptical machines, positioned by the floor-to-ceiling glass that looks out into the garden outside the gym, along with the stationary bikes, allowed guests to perform cardio workouts. The gym is also equipped with numerous strength training machines for guests to work out every major muscle group. There is also a section dedicated to free weight training. The gym at Mövenpick BDMS Wellness Resort Bangkok is also equipped with a small studio where the resort organises 30-minute group fitness classes throughout the day for guests to join. As part of the suite benefit, these classes were available to us at no charge.
Movenpick BDMS Wellness Resort has a sizeable gym that has both cardio and strength training machines
There is also a studio in the gym for group exercise classes
Some of the cardio machines in the gym
The gym at Movenpick BDMS Wellness Resort
Overall
We were quite surprised with our stay at Mövenpick BDMS Wellness Resort Bangkok. For the many times we visited Bangkok, I wondered how we could have missed this gem in the heart of the capital of the Land of Smiles. Staying here felt tranquil and peaceful. Despite not having many shops outside the resort, major shopping malls and the BTS station are a mere 5-minute walk from the resort. The Presidential Suite is spacious, well-appointed, and comfortable. The sleep quality on the king bed is excellent, which kept us feeling refreshed every morning. The biggest plus of staying is its people. The service rendered by the staff was top-notch, and it felt they went all out to ensure we had a good time staying with Mövenpick BDMS Wellness Resort Bangkok. I am blown away by the level of service and the well-appointed room that I had my next Bangkok trip booked with Mövenpick BDMS Wellness Resort Bangkok.
The Fairmont Peace Hotel is the most iconic hotel on the Bund in Shanghai. One cannot miss the hotel, with its iconic green metallic roof, a landmark that is part of the Bund skyline. The Fairmont Peace Hotel is situated at the end of East Nanjing Road on the Bund, where shopping options are plentiful, ranging from large shopping malls and department stores to small shops selling souvenirs and snacks. There are also several 24-hour convenience shops and multiple eateries, from street food to restaurants, within a 5-minute walk from the hotel. The hotel is conveniently located near East Nanjing Road Station, the nearest subway station, just a 5-minute walk away, providing easy access to explore Shanghai by metro. Guests wanting to visit the Pudong area across the Huangpu River also have the option of taking the Shanghai Ferry from Jinling East Road Ferry terminal, which is about a 10-minute walk along the Bund.
Fairmont Peace Hotel facade
The original main entrance of Fairmont Peace Hotel which is now closed
The entrance to the hotel
The hotel foyer with the Peace dove
Hotel lobby
Hotel Reception next to the entrance
The concerige in the hotel is opposite the reception
Hotel directory
The entrance to the hotel exudes a old Shanghai charm
The side entrance of the hotel which is closed after 11pm
The Suite
We checked into the 1-Bedroom Suite in Fairmont Peace Hotel. The suite has a floor area of 89㎡, with dedicated spaces for the living room, bedroom, bathroom, and even a walk-in closet.
Layout of the 1-Bedroom Suite at Fairmont Peace Hotel (not drawn to scale)
Entryway
We could see the old Shanghai colonial decor from the entryway to our 1-bedroom suite at Fairmont Peace Hotel, featuring dark wooden flooring and plastered walls. In addition to serving as a transitional space between the living room and main entrance, the mini bar, fully stocked with snacks and drinks ranging from soda to liquor, is discreetly tucked into a niche next to the main entrance of the suite. I was pleasantly surprised to find the latest Nespresso Vertuo machine equipped in the mini bar area. The mini fridge is housed in a dark wooden cabinet in the minibar area. The entryway was also home to the entrance to the powder room and the walk-in wardrobe, which had direct access to the bathroom.
Entryway to the 1-Bedroom Suite, where the minibar is situated and entrances to the walk-in wardrobe and powder room
The mini bar in the suite is located next to the entrance
The mini fridge is stocked with overpriced drinks
The mini bar is equipped with the latest Nespresso Vertuo coffee machine
Powder Room
The powder room, furnished with a sink and a toilet, is located on the right side of the entryway and provides an alternative location for using the toilet. Decked in white and black marble, the powder room exudes the classical luxury vibe characteristic of the other parts of the suite.
The powder room entrance is next to the minibar in the entryway
The sink in the powder room
The toilet in the powder room
Living Room
The living room of the 1-Bedroom Suite, occupying approximately half of the suite’s space, is adorned with French Colonial decor, from the beige patterned walls to the intricate carvings on the beams and ceiling. Topped with a floral-patterned hanging light on the ceiling, we were swarmed with a luxurious vibe in the living room. The beige fabric three-seater sofa, sitting next to the window and facing the entryway, immediately invites guests to take a seat and enjoy the view of the Bund. A small dark brown coffee table, decked with welcome amenities, together with the table lamp resting on the side table in a corner, gave us a cosy feel. I find the TV cabinet’s placement a little off, as it is positioned next to the sofa rather than facing it, which makes watching programmes on the 55″ LED TV a tad difficult. I also find a lack of storage space in the living room and the suite. The TV cabinet provided us with the only storage space for temporarily storing the items we had bought. When it comes to entertainment, TV channels offer only a handful of English channels, while the majority of channels are in Chinese. Fairmont Peace Hotel makes up for the lack of English channels by treating guests to a complimentary small catalogue of on-demand English movies (selectable under “Joy Cinema”).
The living room of the 1-Bedroom Suite
The living room of the 1-Bedroom Suite is furnished with a comfortable sofa and a coffee table
The side table beside the sofa in the living room
The TV cabinet, our only means of storage in the suite, is placed at an odd angle for TV watching on the sofa
The TV cabinet in the living room sits in one corner
View of the Bund from our living room
The high-back armchair, tucked in a corner of the suite next to the entrance to the entryway, invites the suite’s occupants to relax and enjoy a cup of coffee or read a book. The living room in the 1-Bedroom Suite at Fairmont Peace Hotel is furnished with a fairly large work desk, placed by the wall of the powder room. Despite being fitted with a table lamp, I still find plenty of space to work on the work desk.
The workdesk in the living room is placed facing the sofa
The workdesk in the living room
There is a highback armchair next to the workdesk in the living room of our 1-Bedroom Suite
Bedroom
The French Colonial decor also dominated the interior of the bedroom. The king bed was luxurious and very comfortable to sleep on, thanks to its firm mattress. However, the sleep quality was impaired by the pillows, which were too soft for my liking and gave me a neckache the next morning. Although I was unable to find a list of pillow options, the Fairmont Peace Hotel was able to provide the buckwheat and foam pillows that I requested, which significantly improved the sleep quality on the king bed. I thought the space afforded by the bedside tables for us to place our lifestyle devices was generous. In addition to the phone/alarm clock and the large bedside lamps, we still find plenty of space for us to charge our mobile devices overnight. The two drawers in each of the bedside tables allowed us to store our belongings neatly.
The bedroom of the 1-Bedroom Suite at Fairmont Peace Hotel
The king bed in the bedroom of our 1-Bedroom Suite at Fairmont Peace Hotel
Entrance to the bedroom of our suite
The bedside table had a lot of space for us to place our lifestyle devices
The other bedside table is located at the entrance to the bathroom
The king bed in the 1-Bedroom Suite offered us excellent sleep quality
The TV cabinet is placed against the wall and not facing the king bed. Fortunately, we were able to swivel the TV to face the bed, allowing us to enjoy the same entertainment as the TV in the living room. The bedroom is also furnished with a two-seater sofa and another coffee table, placed opposite the king bed by the window. Perhaps the hotel intended for guests to sit on this sofa and watch the bustle of the East Nanjing Road below, or to peek out into the Bund from the comfort of our suite.
There is another 2-seater sofa in the bedroom
The side table of the sofa is adorned with fresh roses
The sofa in the bedroom is placed in front of the king bed
The TV cabinet in the bedroom is placed in an odd angle, making watching from bed a little difficult
View of the Pudong skyline from the window of our bedroom
Bathroom
The bathroom can be accessed via the door in the bedroom or the walk-in wardrobe. Being connected to the wardrobe gave us the convenience of accessing our clothing. The bathroom is adorned with white marble, which lends it a luxurious ambience. From the bathroom entrance, the first thing that caught my eye was the deep-seated bathtub nestled by the wall furthest from the entrance. The bathtub was perfect for us to soak away the fatigue we had accumulated from exploring Shanghai. Despite having a small TV installed at the bathtub, I find it rather useless, as the angle at which it was installed made it nearly impossible to watch while soaking in the bathtub.
The bathroom of the 1-Bedroom Suite
The standalone bathtub in the bathroom
The bathtub is placed between the walk-in shower and the toilet
Despite the TV installed at the bathtub, the angle makes it impossible to watch while soaking
The walk-in shower and toilet cubicles are installed on either side of the bathtub. The walk-in shower, fitted with a rain shower and a regular shower head, was quite sizeable and even had a bench fitted inside. The toilet on the opposite side is fitted with a Japanese-style bidet, which is also quite sizeable. The bathroom in the suite is fitted with two sinks, opposite the walk-in shower. The countertop space on each of these sinks is very generous, allowing us to place our toiletries without having to resort to a game of Tetris. As if the space is not enough, the hotel further increases the countertop space by installing another ledge underneath the large mirrors in the bathroom. The hotel also provided a vanity table in the bathroom, located outside the toilet cubicle, but we merely used this table to store our toiletries bag.
Walk-in shower in the bathroom is fitted with a rain shower and regular shower head
The toilet features a Japanese-style bidet
The sink in the bathroom
The sink in the bathroom is essentially two individual tables, which offer plentiful countertop space
The vanity table is placed in the bathroom, next to the toilet
Bathroom amenities provided by Fairmont Peace Hotel
Fairmont Peace Hotel supplies Le Labo shower amenities for its guests
Walk-in Wardrobe
The walk-in wardrobe sits between the bathroom and the entryway and can be accessed from both parts of the 1-Bedroom Suite. I like how the Fairmont Peace Hotel carved out a space as a walk-in wardrobe and made it accessible from the bathroom. The hotel fitted two large open wardrobes facing each other in this space, but with more hanging space than storage space. I thought there was plenty of space to hang up at least 2 weeks’ worth of clothing, but the limiting factor is the number of hangers, which I am fairly certain the hotel will be able to provide when requested. One of these wardrobes is fitted with only hanging racks, providing space for us to store our luggage after unpacking. The other wardrobe has a similar design, but features a three-tiered open shelf and a single drawer. Despite having these designed into the wardrobe, they only increase the storage space for smaller clothing items slightly. The in-room safe is located on the open shelf.
The walk-in wardrobe is an closed off space between the bathroom and the entryway of the 1-Bedroom Suite
One of the wardrobes only has spaces for hanging clothes
The other wardrobe has less hanging space, but more storage space. This is also where the in-room safe is located.
Service
The service around the hotel is generally very good. All the staff that we met during our stay made us feel welcome and were always wearing their smiles. The doormen at the main entrances would always be one step ahead of us and open the door for us. The reception staff were always ready to assist guests in answering any questions regarding the city and the hotel. The staff at the Fairmont Gold Lounge were always welcoming. We visited the lounge twice and were always greeted with a warm welcome by the staff. We requested to visit the rooftop terrace at night, and the lounge staff brought us up, sharing with us the best views and photo spots.
Welcome amenities in our suite
The hotel had a small birthday cake for me during our stay
Gordon, the Fairmont Gold butler, got in touch with us months before our arrival. Following our initial email to the hotel, checking on the suite we will be staying in and other options that were available to us. Gordon was very responsive and patient in answering our questions. He also helped us arrange for our private transfer between the airport, the cruise terminal and the hotel, so our trip would not be affected. He was also present during our check-in and made us feel welcomed. Gordon also arranged a private historic tour of the hotel and a private visit to the roof terrace, where we enjoyed a privileged nighttime view of the Bund and Pudong area. Gordon generously shared his local knowledge with us, enabling us to plan our stay in Shanghai effectively. Gordon’s efforts were pivotal in making our stay in Shanghai enjoyable.
Wefie with our Fairmont Gold Butler – Gordon
Hotel Facilities
Breakfast @ Jasmine Lounge
Breakfast at Fairmont Peace Hotel was served at the Jasmine Lounge, located on the Ground Floor of the hotel, next to the Jazz Bar. I’d say there is quite a good spread of food available during breakfast. For Western options alone, we were spoiled for choice, with a large variety of salads and cold cuts, as well as a wide selection of pastries, in addition to the hot favourites of bacon, eggs, and hash browns. What makes the breakfast served at Jasmine Lounge stand out is the equally large menu of Shanghainese options. We could choose from dim sum, Shanghainese street noodles, pot stickers, and Shanghainese pancakes. The food quality served during breakfast was excellent. Having said that, I did not notice any menu changes throughout my three-night stay at the hotel.
Entrance ot Jasmine Lounge
The breakfast dining area has lots of seatings
The pastry table for breakfast
Western hot food section
Egg station is located at the Western hot food section
There is a good variety of bread served during breakfast
There are lots of options for breakfast at Fairmont Peace Hotel
Soup station during breakfast
Chinese counters, including a made-to-order noodle bar and dim sum
Fruits and freshly squeezed juices for breakfast
Fairmont Gold Lounge
The Fairmont Gold Lounge is located on the 9th floor of the hotel, accessible to suite guests and Accor members with platinum or higher status. The Fairmont Gold Lounge employs an earthy tone, which feels very relaxing, while the chandelier hanging on the ceiling exudes a luxurious vibe. The relaxing feeling was even more pronounced when the lounge was empty most of the time during our visit, contrasting with the bustling scene on East Nanjing Road below. The lounge is dotted with dining tables with four accompanying chairs, creating a great space for guests to relax as a group or for business meetings. There is a part of the lounge that feels more like a living room, with couches placed in front of the TV. There are only a handful of tables that were furnished with sofa seats, allowing guests to chill.
Reception of the Fairmont Gold Lounge
The Fairmont Gold Lounge in Fairmont Peace Hotel
There are plenty of seatings in the Fairmont Gold Lounge
Fairmont Gold Lounge exudes a luxurious vibe
The food section is at the back of the lounge
We were only at the lounge on one occasion (due to spending most of our time exploring Shanghai), and we visited during their evening cocktail hour. The Fairmont Gold Lounge serves hors d’oeuvres during afternoon tea and evening cocktail time in a buffet area at the back of the lounge. Considering the evening cocktail where food is served in bite-size portions, there is a great variety of food available. From cold cuts like smoked tuna, prawns, and octopus to hot food options like fried dumplings, sweet and sour fish, and even a station with smoked duck, to pastries, I thought the variety served during the evening cocktail was quite substantial. Guests are free to help themselves with the variety of spirits and soda.
The food stations in the Fairmont Gold Lounge during evening cocktail
Finger food was available during evening cocktail
Desserts served during evening cocktail at the Fairmont Gold Lounge
Bread and cheese served during evening cocktail
Spirits are self-served during evening cocktail at the Fairmont Gold Lounge
Swimming Pool
The Fairmont Peace Hotel is fitted with an indoor pool located on the 1st floor, accessible via the same entrance as the hotel’s in-house spa, Willow Stream. The pool is a little on the small side, but still allows guests to do some decent laps. The pool is slightly heated, allowing guests to swim comfortably. There is a limited number of poolside chairs available at the pool, which allows only a small number of guests to use the pool at a time. Fortunately, the pool does not seem to be popular with guests at the hotel. During our visit to the pool, there were no other guests present. There is a sauna facility in the changing room.
Fairmont Peace Hotel has a small indoor swimming pool
The entrance to the swimming pool is at the Willow Stream Spa on level 1
There is limited poolside furniture at the swimming pool
Gym
The hotel also has a small gym, located on level 1 in the same area as the Willow Stream spa and the swimming pool. Despite its small size, the gym is well equipped with workout machines for cardio and strength training. For cardio training, guests can work out on the stationary bikes, the three treadmills, and the elliptical machine. The gym is equipped with machines that work out every muscle in the body, including a machine for the abs. On top of these strength training machines, the gym is also equipped with a set of free weights. In addition to the equipment on the main gym floor, the Fairmont Peace Hotel also features a yoga studio for guests to practice yoga. I am not sure if the hotel offers any yoga lessons, as there were no indications that it does.
The gym at Fairmont Peace Hotel
The cardio workout machines in the gym
There are some free weights in the gym of the hotel
Free weight area in the gym
The gym also has a small yoga studio
The strength workout machines in the gym of Fairmont Peace Hotel
Overall
We had a wonderful stay at the iconic Fairmont Peace Hotel in Shanghai. Being located on the Bund, we had a great view of the Pudong skyline, the icon of Shanghai, from our hotel room. The hotel is also well-connected to the rest of the city via the metro, with the nearest station, East Nanjing Road Station, just a 5-minute walk away. The 1-Bedroom Suite is comfortable with sufficient furnishing for us to enjoy the suite without over-cluttering it. The sleep quality on the king bed was excellent, which left us feeling refreshed every single night. The service at the hotel was top-notch, from the moment we arrived to our daily interactions with the staff; everyone made us feel welcome, and nothing seemed too small to bother them.
This is my second sailing on the Spectrum of the Seas. I first sailed on this ship in 2023, when she was based in Singapore as her home port. This review focuses on the room I stayed in for this sailing and the perks that came with the Suite.
Spectrum of the Seas seen from the port
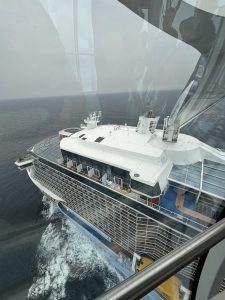
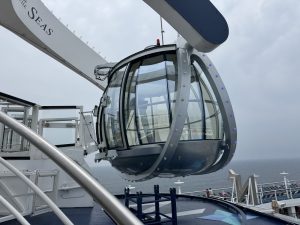
The front part of the Spectrum of the Seas seen from the North Star
The aft part of Spectrum of the Seas seen from the North Star at sea
Check-in at Wusongkou International Cruise Port
Our check-in experience, as a Star Class passenger, was nothing short of amazing. Star and Sky Class have a dedicated check-in area in Wusongkou International Cruise Port. Star Class passengers would check in at the T1 VIP Lounge, located at the far end of the terminal, where everyone alights and completes their check-in in front of the terminal building. There is a manned counter in front of the T1 VIP Lounge entrance, with a blue carpet and huge banners with ‘Sky’ and ‘Star Class’ on each side. Upon confirming our reservation details, the friendly staff quickly took over our luggage and attached the “Star Class” tag to it. We will not see our luggage until we are in our suite. We were then invited into the terminal building, where another staff member offered us a seat and refreshments while she efficiently completed our check-in. Two other staff members, one processing each of our documents, and before we could finish our doughnuts, our check-in was completed. The staff then escorted us to an escalator leading to the security and immigration. After immigration, we met our Royal Genie, who took our passports and escorted us past the other passengers trying to board the ship, into an empty line where we were expedited to board.
The dedicated check-in area for Star Class passengers ar Wusongkou International Cruise Terminal
We were invited to proceed into the VIP lounge at Wusongkou International Cruise Teminal after the staff tagged and took care of our luggage
Light refreshment in the VIP Lounge
We had a sit-down check-in experience where the port staff took care of everything for us while we munched on the snacks provided at the lounge
This is the only part we jioned the rest of the passengers to clear immigration
The Ship
Spectrum of the Seas is one of the larger cruise ship owned by Royal Caribbean. This ship was specifically built for the Chinese market, which explains the Panda statues outside Seaplex on Deck 15, as well as Chinese restaurants such as Hotpot and Sichuan Red. With a total of 16 decks of activities and accommodations, Spectrum of the Seas has a total of 2,137 cabins, spread across decks 3 to 16. Apart from the 2-storey-high Main Dining Room and a myriad of speciality dining options, the former Silver and Gold dining has been renamed Star|Sky|Sea Dining, catering to suite guests. Spectrum of the Seas is equipped with a FlowRider surf simulator, a rock-climbing wall, an iFly skydiving simulator, swimming pools, a Spa and Fitness Centre, a theatre, a casino and an iconic Northstar observation capsule.
Spectrum of the Seas ship map
The Ultimate Family Suite
The one-of-a-kind Ultimate Family Suite is the largest and the highest category suite onboard the Specture of the Seas, which comes with Star Class perks. The Ultimate Family Suite has an expansive floor area of 257㎡ interior living spaces across two decks and almost 20㎡ balcony spaces. The suite comprises a living room, an entertainment room, 3½ bedrooms, and 3½ bathrooms.
We stayed in the only Ultimate Family Suite, the largest suite onboard Spectrum of the Seas
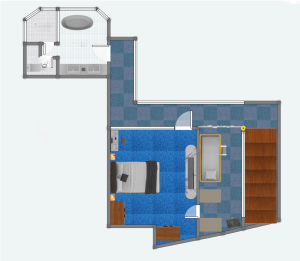
Layout of lower level of the Ultimate Family Suite (not drawn to scale)
Layout of upper level of the Ultimate Family Suite (not drawn to scale)
Lower Deck
Besides the living room, the Lower Floor in the Ultimate Family Suite houses two bedrooms, an entertainment room, a powder room, and a dining area. The balcony is also accessible via the rooms on the lower deck.
Partial View of the lower deck of the Ultimate Family Suite
Entryway
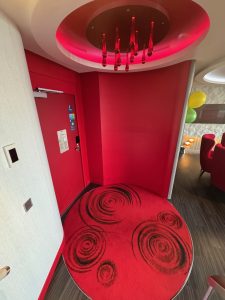
We got a sense of cheerfulness and a Chinese vibe from the entryway, which is evident in the bright red colour used here. Red represents auspiciousness and cheerfulness in the Chinese culture, which is incorporated into parts of the suite. The entryway’s walls are painted a bright red, complemented by a red carpet and red dripping lighting. From the entryway, we got a glimpse of the living room and the piano staircase that leads to the upper deck of the suite.
The entryway of the Ultimate Family Suite is decked in auspicious red
The entryway is a small area that welcomed us to the suite
Dining Area
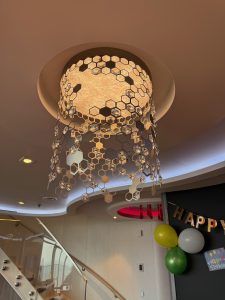
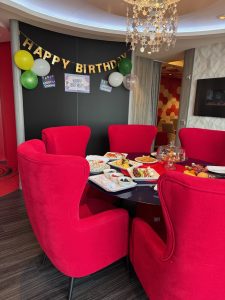
The first area after the entryway is the main dining area in the Ultimate Family Suite. Continuing with the auspicious theme, the red seen in the entryway extends to the furniture in the dining area. The dining area is furnished with a large glass-top round dining table topped with a bright red centre and velvet dining chairs. The auspicious theme is further enhanced by the artwork that resembles gold coins dangling from the lighting in the dining area. Despite the suite being able to accommodate up to 10 passengers, the dining table is only furnished with six dining chairs.
The dining are in the Ultimate Family Suite is fitted with a dining table for 6
The lighting in the dining area looks like coins dingling from the ceiling
Close up shot of the dining area in our suite
Living Room
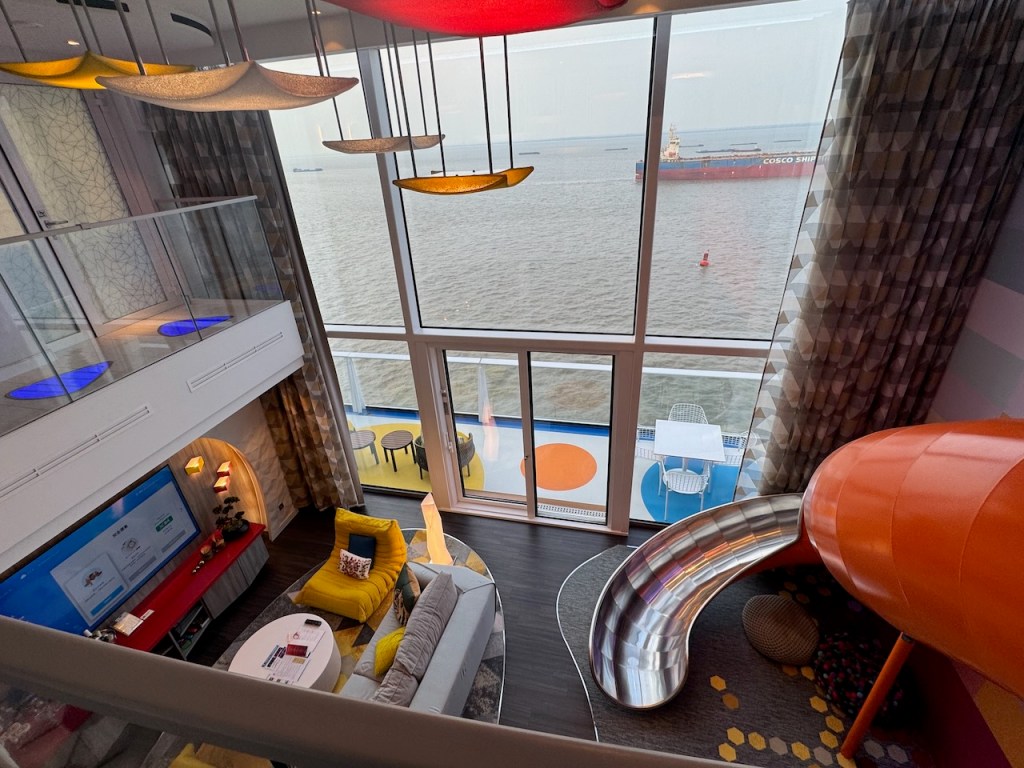
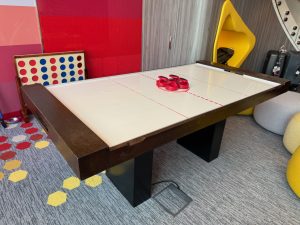
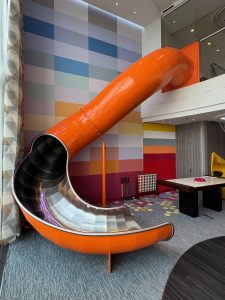
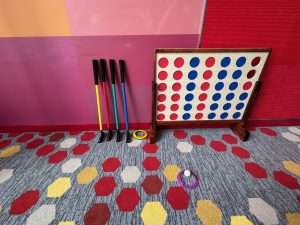
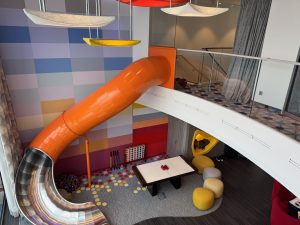
While the entryway and the dining area are decorated with the auspicious theme, the decor in the living room takes a departure from the red theme. Instead, this area exudes a sense of fun, with its bright colour theme and numerous entertainment options for the young and the young at heart. The right side of the living room, adjacent to the staircase wall, features a LEGO wall for the young ones to explore their imagination while building their LEGO creations on the wall. We also found an air hockey table next to the LEGO wall. One cannot miss the bright orange slide located next to the floor-to-ceiling window, from which occupants of the suite can slide down to the lower deck.
The space under the staircase is designed as a fun space for kids and young at heart
We found LEGO and mahjong in the cabinet at the slide area
We have an air hockey table in the living room
The slide in our Ultimate Family Suite
Mini golf and giant battleship games in the living room of our suite
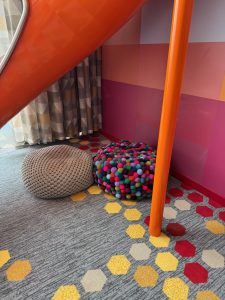
There is even a small hide out space under the slide for little ones to relax in
The slide area in our Ultimate Family Suite seen from the upper deck
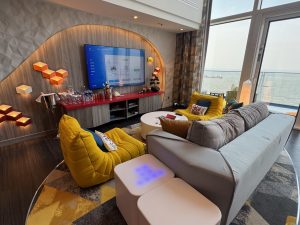
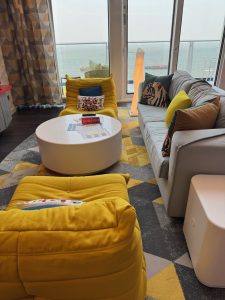
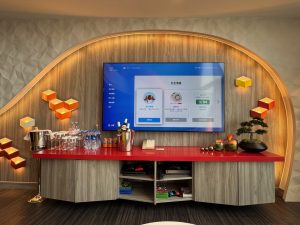
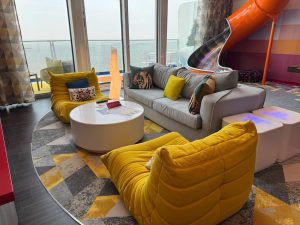
Occupying the left side of the living room is the lounging area, furnished with a grey fabric three-seater sofa that can be converted into a queen bed, two bright yellow beanbag-like armchairs, and a small round coffee table. This is where suite occupants enjoy movies and shows from the flatscreen TV mounted on the wall. As a Star Class passenger, all paid movies are made complimentary to the suite guests. I like the design of the feature wall on which the TV is mounted. Instead of the usual plan wall, the suite designers incorporated a wavy pattern on the feature wall, reinforcing the fun theme on what would otherwise be a monotonous wall. In addition to the channels, Royal Caribbean equips the TV area of the Ultimate Family Suite with three gaming consoles: a PlayStation, an Xbox, and a Nintendo Switch.
The living room in our Ultimate Family Suite
The quirky but fun looking armchairs in the living room of the suite
The living room is fitted with a large 72″ flatscreen TV
The living room is also furnished with a comfortable three-seater sofa and a large coffee table on top of the armchairs
Spectrum of the Seas equipped the living room with a PS4, Xbox, and Nintendo Switch consoles
The “fire” place in the living room makes this space feels cosy, espceially at night
Powder Room
Housed in the curved wall next to the dining area is the powder room. The amount of space allocated to the powder room is rather huge, and fitting only a toilet and a sink makes the powder room look empty. Having said that, considering the Ultimate Family Suite is designed for 10 passengers, having a powder room here provides its occupants with an additional bathroom.
The powder room entrance is wedged between the dining area and the entertainment room in the lower deck
Despite being the smallest room in our Ultimate Family Suite, the powder room is consider rather sizeable
Entertainment Room
Moving further into the Ultimate Family Suite, the entertainment room is designed next to the powder room. Decked in bright red and white colours, the entertainment room functions as a movie theatre with its curtains closed, with seats arranged in a cinema-like setting in rows of two. To enhance the movie-going experience, Royal Caribbean installed a popcorn machine and stocked the small fridge located in the cabinet at the back of the entertainment room with sodas. The entertainment room also has karaoke functions (this is why I termed this room the entertainment room), a favourite pastime of Asian cruisers.
The entertainment room that functions as a movie theatre and a karaoke room in our suite
The entertainment room seats up to eight and can be cordoned off with the blackout curtain
The entertainment room in our Ultimate Family Suite
The entertainment room is fitted with a large flatscreen TV and a karaoke console
The soda fridge in the entertainment room
There is a popcorn machine (that we did not use) and a small soda fridge in the entertainment room
Bedroom 1
The first bedroom we encounter in the Ultimate Family Suite is situated directly across from the entertainment room. This bedroom has a square layout and is the smaller of the two bedrooms in the lower deck of the suite. There is ample storage space and even a small living area in Bedroom 1. This bedroom is fitted with two double-panelled wardrobes at the entrance to the room, opposite the bathroom that provides generous clothing storage space for passengers. Further into the room, and mounted onto the wall next to the wardrobe, is the TV. Rather than holding the TV, the TV console serves more as a storage space. A small desk sits in the corner next to the TV console. I thought calling this a vanity table was a bit of a stretch, as only one small mirror fitted on this table.
Bedroom 1 seen from its entrance
The wardrobe in Bedroom 1 is large enough for its occupants to put away their clothes even for a longer sailing
The TV a mounted on the wall of the bedroom and the TV console beneath provides additional storage for dwellers of this bedroom
The wardrobe in Bedroom 1 that is fitted with two three-tier drawers and an in-room safe
Power outlets in the vanity table
The TV console and the vanity table extends from the wardorbe to the window in the bedroom
The vanity table, which can double up as a work desk in Bedroom 1
The vanity table in Bedroom 1 sits by the window that looks out into the balcony of the suite

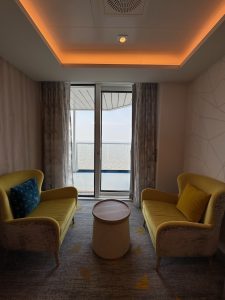

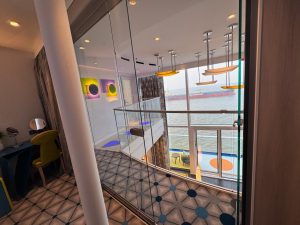
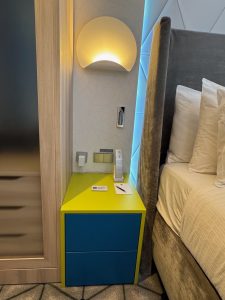
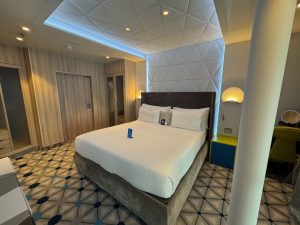
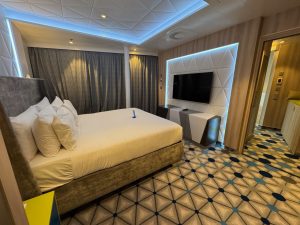
A large king bed is positioned against the wall, facing the TV, in the bedroom. The blue velvet headboard constantly reminded us that we are onboard a cruise ship and not a hotel on land. I briefly tested the mattress on this bed and found it to be firm. I can imagine that sleeping on this bed would make one feel refreshed. Two small single-drawer bedside tables were furnished on both sides of the bed, and power points were fitted on the wall to allow passengers in this bedroom to charge their mobile devices overnight. A small chest of drawers occupies the space between the king bed and the exit to the balcony. This chest of drawers, with its five-drawer storage space and cabinet, allows passengers sleeping in Bedroom 1 to store their small items neatly. Sharing the space with the chest of drawers are two lime-green-coloured armchairs, with a small coffee table in between. Placed in front of the exit to the balcony, these chairs not only provide passengers with a place to sit, but also allow them to enjoy the outdoors without being outdoors.
The sleeping area in Bedroom 1
The king bed in Bedroom 1
The bedside tables in Bedroom 1 provides its occupants with tons of space to put away their stuff
The chest of drawers between the king bed and the loungers in Bedroom 1 provides its dweller with more space to stow their stuff
Royal Caribbean fitted a mini fridge in the chest of drawers
The power outlets at the chest of drawers in Bedroom 1
Bedroom 1 with the loungers by the balcony door
I like how the loungers are furnished next to the balcony door for occupants of Bedroom 1 to relax with a view of the sea
Occupants have a great view of the sea from the king bed in Bedroom 1
Bathroom 1
The bathroom in Bedroom 1 sits next to the room’s entrance and is the smallest of the three bathrooms in the suite. We could see the entire bathroom from its entrance. The sink located next to the entrance provides sufficient space for guests to store their toiletries. Like the other cruises we have been on, Royal Caribbean does not provide dental kits or shavers for its passengers. The only bathroom amenity we found at the sink was cotton pads and body lotion. The toilet is between the sink and the walk-in shower. The walk-in shower is only fitted with a regular shower head, where we found the upgraded (MALIN+GOETZ) shower amenities.
Bathroom 1 from its entrance
Sink in Bathroom 1 is fixed next to the entrance
The walk-in shower in bathroom 1 is fitted with only a regular shower head
The toilet is fitted betwen the walk-in shower and the sink in the bathroom
Royal Caribbean provides very minimal bathroom amenities in the Ultimate Family Suite
Royal Caribbean provides the upgraded (MALIN+GOETZ) shower amenities in Bathroom 1
Bathroom 1 is the smallest among the three bathrooms in the Ultimate Family Suite
Master Bedroom
The entrance to the master bedroom is located next to the TV in the entertainment room and is the larger of the two bedrooms on the lower deck, as well as the largest bedroom in the Ultimate Family Suite. The Master Bedroom has a longer but slightly narrower layout. Right by the entrance of the Master Bedroom is a chest of drawers, identical to that in Bedroom 1 next door, which gave passengers staying in this bedroom a place to stow their belongings out of sight. However, instead of ornaments, Royal Caribbean equips this cabinet with a Lavazza coffee machine and some mugs. Further into the Master Bedroom, we found the same TV console we saw in Bedroom 1 here. Like Bedroom 1, the TV is mounted on the wall facing the king bed, allowing passengers to enjoy shows while lying in comfort. Like Bedroom 1, a small vanity table sits at the corner of the room, next to the window.
Master Bedroom in the Ultimate Family Suite is located on the lower deck
The chest of drawers in the Master Bedroom is furnished with the only Lavazza coffee machine in the entire suite, and electric kettle for tea
The only Lavazza coffee machine is found in the Master Bedroom on top of the chest of drawers
The TV and TV console in the Master Bedroom is furnished opposite the king bed
Similar to Bedroom 1, we found another mini fridge in the cabinet of the chest of drawers
The vanity cum work desk in the Master Bedroom is tucked in one corner
The vanity cum work table in the Master Bedroom is identical to that in Bedroom 1
Exit to the balcony from the Master Bedroom looks out into the jacuzzi area
The bed in the Master Bedroom is identical to that in Bedroom 1. The only difference is that the king bed here is positioned next to the exit to the balcony, allowing passengers to catch a glimpse of the sea while lying in bed. The two bedside tables here are identical to those in Bedroom 1, with power outlets fitted onto the wall for passengers to charge their mobile devices. Unlike Bedroom 1, armchairs in the Master Bedroom are furnished in the middle of the room. These blue velvet armchairs provided passengers with a space to sit and sip coffee from the coffee machine located on the chest of drawers opposite them. The wardrobe in the Master Bedroom is fitted on the left of the entrance to the bedroom, opposite the bathroom. There is ample storage space in these two double-panel wardrobes. We also found another in-room safe on top of the drawers in one of the wardrobes. I like how Royal Caribbean has provided ample hangers in each of these wardrobes, enabling passengers to hang all their clothing.
The Master bedroom in the Ultimate Family Suite
The king bed in the Master Bedroom sits next to the exit to the balcony, offering its occupants a view of the outdoors from the bed
Royal Caribbean provides a small pillow menu to its guests in the Ultimate Family Suite
The sitting area in the Master Bedroom is found between the king bed and the bathroom
The sitting area is furnished with two comfortable velvet chairs and a matching coffee table
Ornaments on the shelf behind the sitting area in the Master Bedroom
The wardrobe in the Master Bedroom
One of these wardrobes has plentiful space for passengers to hang up all their clothing
The other wardorbe has two three-tier drawers designed into it, and this is also where the in-room safe is stowed
The Master Bedroom seen from the wardrobe area
Master Bathroom
The bathroom in the Master Bedroom occupies the space to the left of the room’s entrance, opposite the wardrobe. Similar to the bathroom in Bedroom 1, this elongated bathroom houses the toilet, sink and walk-in shower. The sink features a generous countertop space for guests to place their toiletries and other personal items. Like in Bedroom 1, we did not find any bathroom amenities other than cotton pads and body lotion. The walk-in shower, fitted with only a regular shower head, sits beside the sink. Despite the bathroom’s narrower layout, I found the space in the walk-in shower to be rather generous. The walk-in shower here also has the upgraded (MALIN+GOETZ) shower amenities. The toilet sits on the other end of the bathroom, on the left side of the sink.
The Master Bathroom in the Ultimate Family Suite
The walk-in shower is larger than the bathroom in Bedroom 1
The sink in the Master Bathroom
Royal Carribean provided the upgraded (MALIN+GOETZ) shower amenities in the Master Bathroom as well
The toilet is fitted in a corner in the Master Bathroom
The Master Bathroom in the Ultimate Family Suite
Balcony
The balcony in the Ultimate Family Loft Suite is the largest onboard the Spectrum of the Seas and runs across the entire length of the suite. This balcony space is not just a place for passengers to get some fresh air; it is also a space for suite passengers to hang out and enjoy the outdoors. The balcony is furnished with a small dining table for four, allowing passengers to enjoy meals with a stunning view of the sea. The other corner of the balcony, under the shelter, is where passengers can relax and enjoy the sea breeze on the outdoor sofa or the armchairs. There is even a hanging chair at the corner of the balcony for passengers to sway with the gentle waves. In addition to the outdoor furniture, the Ultimate Family Suite features a large jacuzzi tub on its balcony, allowing families to soak in the sea breeze.
We have an expansive balcony in our Ultimate Family Suite on Spectrum of the Seas
We enjoyed breakfast on the outdoor dining table in our balcony
Chairs that we sat to get a relaxing view of the sea from our balcony
The outdoor sofa on our balcony
View of our balcony from the sheltered part
The sheltered part of the balcony
I like to sit on this hanging chair on our balcony
View of the balcony from the sheltered part of the balcony
Upper Deck
Compared to the lower deck, the upper deck of the Ultimate Family Suite primarily serves as a sleeping area. It comprises only a bedroom, an antechamber, and a massive master bathroom. The main feature of the Ultimate Family Suite is the slide within the suite. The first thing we spot on the upper deck is the hole that enabled us to slide down to the lower level.
The upper deck of the Ultimate Family Suite
Antechamber
An antechamber sits beside the staircase, a small area just before the bedroom on the upper deck of the suite. At the time of our sailing, the antechamber was configured into a bedroom with a bunk bed set-up (hence the ½ bedroom in the Ultimate Family Suite). Blackout curtains are installed here to block out the light for better night sleep. We also found a single and a double panel wardrobe at the back of the bunk beds for occupants of this half-bedroom to store their clothing. Though not as large as the wardrobes we saw in the two bedrooms in the lower deck, I reckon there is sufficient storage space in these wardrobes. A drop-down TV is installed in the antechamber, providing the same entertainment as any of the bedrooms in the suite.
The musical staircase in our Ultimate Family Suite for access to the upper deck
The entrance to the slide is situated at the top of the staircase
The antechamber at the top of the stairs can be converted into a bedroom
The antechamber had its bunk beds set up at the time of our arrival
The blackout curtains converts this space into a conducive bedroom
There is a drop down TV fitted in the antechamber
The bunk beds in the antechamber
The Ultimate Family Suite is also fitted with a baby cot
The single-panel wardrobe in the antechamber provided space for its occupants to hang out their clothes
The wardrobe area in the antechamber
The other wardrobe in the antechamber provides its occupants with more space to put away their clothes
Bedroom 3
Bedroom 3 is the main bedroom on the upper deck, decked in bright and cheerful colours that lift one’s spirit the moment one enters the room. This bedroom has a lot of natural lighting as one side of the wall is fitted with glass panels. The presence of this glass wall treats the occupants of this room to an expansive view of the sea. However, as the king bed faces the TV mounted on the wall, only one passenger sleeping in this room can get a sea view from the bed. Blackout curtains are installed at the glass panel wall for better sleep at night. There are two entrances to Bedroom 3, one via the wooden door from the antechamber and another via the glass door from the upper deck walkway. In the centre of Bedroom 3 sits a light grey fabric-framed king bed, which is extremely comfortable to sleep on, enhanced with the foam pillows that our Royal Genie had organised for us prior to our boarding. In addition to providing us with ample space to charge our mobile devices overnight, the two bedside tables also offered space to store smaller items in the two drawers fitted here.
Bedroom 3 on the upper deck has one side enclosed with floor-to-ceiling glass, which gave us an expansive view out into the sea. The vanity cum work table is tucked in one corner of the room
The comfortable king bed in Bedroom 3
The bedside table has tons of storage for us to put our stuff away neatly
The king bed in Bedroom 3 on the upper deck
The blackout curtains effectively blocks out any lighting from outside
In terms of wardrobe space, Bedroom 3 is furnished with two wardrobes, one by the wooden door and the other next to the bedside table. Like those on the lower deck, these wardrobes provided us with ample space to unpack our luggage fully. The three-tiered drawers inside the wardrobe further enhance storage. Opposite the king bed sits a grey cushioned TV console that increases the storage capacity in Bedroom 3. Like the other bedrooms, the TV is mounted on the feature wall in the bedroom, providing entertainment while lying in bed. A small vanity desk is tucked into a corner of the bedroom beside the glass wall.
The entrance to Bedroom 3 from the antechamber
One of the two wardrobes in Bedroom 3
The wardrobe next to the king bed has an in-room safe installed
The two wardrobes in Bedroom 3
The TV in Bedroom 3 has the same entertainment options as the ones in the living room, and the TV console fitted beneath the TV gave us a lot more staorage space
Upper Deck Bathroom
Unlike the bedrooms on the lower deck, where the bathroom is inside the bedroom, the bathroom on the upper deck is outside Bedroom 3. This is the biggest bathroom in the suite and, in fact, the biggest on the entire ship. The bathroom on the upper deck looks bright and airy thanks to the white tiles, the white lighting, and the floor-to-ceiling windows. The dual sinks, fitted by the wall, stretch from the entrance to the toilet cubicle. There is plenty of storage space on the sink countertop due to the relatively small dual sinks on top of the countertop. There is more storage space in the cabinets at the marble sink countertop, where towels are mainly placed. Like the other two bathrooms we saw on the lower deck, the only bathroom amenities we found here were cotton pads and body lotion. Royal Caribbean does not provide the standard bathroom amenities, such as toothbrushes and razors. The toilet is housed in a small cubicle at the end of the sink countertop.
The bathroom on the upperdeck is the largest not only in the suite, but the entire ship
The way to the bathroom on the upper deck
The sink countertop in the upper deck bathroom provides us with a lot of space to place our toiletries, not just on the sink countertop, but also in the drawers below
I find the sinks in the bathroom too shallow to even wash my hands
The toilet is housed in a cubicle at the end of the sink countertop
There is a TV fitted into the mirror, but I find it difficult to watch due to the reflection
The highlight of this bathroom, other than the incredible amount of space, is the bathtub. Granted, this bathtub does not have a jacuzzi function, but the placement in front of the window allows one to relax in the tub with a sea view. It is thoughtful that Royal Caribbean installed a frosted window feature, which can be activated with the flick of a switch to enhance privacy for occupants of this bathroom. Another highlight in this bathroom is the spacious walk-in shower. On top of a regular shower head, the walk-in shower is fitted with a rain shower and five octopus tentacle-like body jets. The only flaw in this walk-in shower is the lack of a ledge for us to place our toiletries. However, this can be easily resolved by unfolding the chair in the walk-in shower. Like the bathroom on the lower decks, Royal Caribbean also provides the upgraded (MALIN+GOETZ) shower amenities in this walk-in shower.
The bathroom on the upper deck
The bathtub is placed in front of the floor-to-ceiling window giving us a view of the sea while soaking in the tub
Royal Caribbean also supplies (MALIN+GOETZ) bath amenities in the walk-in shower
The walk-in shower in the bathroom on the upper deck
Other than the rain and regular shower heads, the walk-in shower here is also fitted with body jets
View of the bathroom from the upper deck
I like the towel rack in the walk-in shower, but not too sure what the small room here is for
The Perks
Royal Caribbean offers three class tiers for guests booked into suites onboard: Sea Class, Sky Class, and Star Class. These suite classes offer passengers additional perks compared to Balcony, Ocean View, and Interior cabins. Our Ultimate Family Suite, being the largest suite onboard Spectrum of the Seas, naturally comes with the highest Royal Suite Class—Star Class, which is packed with numerous perks.
The greatest perk of the Star Class is access to the Royal Genie, a personal butler who takes care of everything we want onboard, from making reservations for dining, shows, and activities to attending to our requests regarding the configuration and beverages we want to stock in our suite. Prior to our sailing, we received email communication from two groups of Royal Genie. About one month before sailing, we received an email from the corporate royal genie, who sent us a survey regarding our preferences for drinks and activities. About four days before sailing, we received an email from James, our Royal Genie onboard, who helped us plan activities and provided very detailed instructions for boarding, as well as recommendations on how to spend our time onboard. During boarding day, James received us at the port after immigration control. With James around, boarding the ship was a breeze; we were being led to bypass the long lines and head directly onto the ship without having to stand in line. It took us only 15 minutes from meeting James at the pier to sitting in the Star & Sky dining room enjoying our lunch, including attending the muster drill. After lunch, James escorted us to our Ultimate Family Suite and had a lot of snacks and finger food set up to welcome us. He even took the liberty of arranging for a birthday cake for me. James took the liberty of planning our daily activities, made the necessary bookings at restaurants and activities, and was present at every venue onboard to ensure we were well cared for by his colleagues.
The welcome platter that our Royal Genie prepared in the suite during our boarding
The programme that our Royal Genie prepared for us prior to sailing
Weife with James, our Royal Genie
We felt protected by James, having him around, who always took us to our venues using the shortest route. James was around when we went on the iFly, helping us take pictures and videos for memory. When it comes to seat reservations at the Royal Theatre or 270 for shows, James always snags the best seats in the house for us to enjoy the performances. He even went above and beyond to get us drinks and snacks for the shows. James would always communicate our dietary restrictions to his speciality restaurant colleagues before we could utter a word. During our sea port day, James got us off the ship before everyone else so we could enjoy more time in Fukuoka. Having a Royal Genie like James around certainly makes the cruise experience more enjoyable.
Our Royal Genie worked hard to secure excellent seat in 270 theatre for us to enjoy the show
We were seated on the third row in the Royal theatre for the show
The seat our Royal Genie snagged for us allowed us to enjoy the show in the Royal Theatre
We had great seats at 270 where we were able to enjoy the performance
Star & Sky Dining
One of the perks of the Star Class tier is access to the Star & Sky Dining reserved for passengers sailing in Star and Sky class cabins. The Star & Sky dining is located on Deck 16 forward, just behind the Balcony. We were ushered to the Star & Sky Dining on embarkation day by our Royal Genie to grab a bite. This is the time we appreciated the tranquillity the restaurant offers, where only ⅓ of the restaurant was occupied. The food was of high quality and came in large portions; we were already full by the time we reached dessert. Our server encouraged us to return to Star & Sky Dining for dinner, where the menu is exclusively prepared for the restaurant. Unfortunately, our schedule for the rest of the cruise was filled with lunch and dinner reservations in speciality restaurants that we did not have spare stomach space to return to Star & Sky Dining for dinner. Having said that, we had our breakfast mostly delivered from Star & Sky Dining to our suite. Except for disembarkation day, when we returned to Star & Sky Dining for breakfast and to bid our server farewell.
Star & Sky Dining decor looks posh
The pork belly appetisier we ordered for lunch durng boarding day
There is a lounging section in Star & Sky Dining
We also ordered the Grill Octopus during boarding day
View from our dining table at Star & Star Dining
The mocktail I ordered during boarding day
I got the Branzino, which was delicious
The Star & Sky Dining signature
Breakfast menu
I had French Toast for breakfast
The Eggs Benedict I had for breakfast
The Balcony
On the other Quantum Class ships, the Suite Sun Deck is an exclusive space reserved for passengers in the Sky and Star Classes and Pinnacle members. But onboard Spectrum of the Seas, there is The Balcony, an outdoor space reserved for these passengers. Located on the forward part of the ship on Deck 16, just above the bridge, The Balcony allows eligible members to chill out in this outdoor space. Unlike the Suite Sun Deck, which is designed for passengers to sunbathe, The Balcony is configured for chilling out with the outdoor sofas furnished in this area. We were able to capture an expansive view of the sea from above the bridge at The Balcony. Unfortunately, we only came here once during embarkation to take a look.
The Balcony is only accessible via Star & Sky Dining
The Balcony is only accessible to Star and Sky Class Suite passengers
The Balcony sits in front of the ship, above the bridge
The Balcony is mainly furnished with loungers, a great place to watch sunset
Speciality Dining
Eat and drink till you drop is what we experienced as a Star Class passenger onboard Spectrum of the Seas. One of the perks of being a Star Class passenger is almost complimentary in the paid speciality restaurants. We tried most of these paid restaurants during this sailing. Although most restaurants are covered under our Star Class perk, there are a couple of speciality dining options, such as the Chef’s Table and Teppanyaki, which attract an additional fee of USD 50 per person for the Chef’s Table and USD 15 per person for Teppanyaki. Throughout our time onboard, we tried Jamie’s Italian, Sichuan Red, Chops Grille, Izumi, Wonderland and Teppanyaki. I had high expectations of Wonderland, but the experience fell short. The food was great and the service was excellent, but the dining experience wasn’t as mind-blowing as what I had seen on YouTube. Of these speciality restaurants, we thought Chops Grille and Sichuan Red were worth paying the extra to dine in. We found the food in these restaurants to be tastier and enjoyed the dining experience more than in other restaurants. Not that the others are bad, we just felt the food in these two restaurants won us over.
Entrance to Chops Grille
The Tenderlion steak I had was tender and juicy
Crab cake for starters at Chops Grille
Izumi entrance
One of the sushi we had in Izumi
We mainly had the sushi rolls in Izumi
Wonderland speciality restaurant
The devil eggs served in Wonderland has a smoky flavour to it
My friend had the seafood in paper which has a lobster tail in it amongst other seafood
Sichuan Red Restaurant
We had the pork belly as one of the appetisers
We also ordered the lobster tofu as one of the mains and this is a must eat onboard
We ordered the lobster pasta in Jamie’s
Jamie’s Italian is one of the speciality restaurants we tried on Spectrum of the Seas
We also ordered carbonara
Teppanyaki entrance
Our teppanyaki chef preparing our lobster
Complimentary Minibar and Deluxe Beverage Package
We arrived in our suite to find a fully stocked minibar, complete with sodas and beers of our preference, which is one of the perks of staying in a Star Class suite. We even spotted a bottle of Moët & Chandon champagne waiting for us in the living room, along with the soda. All the fridges in the suite, including the one in the entertainment room, were stocked with a variety of drinks, ranging from sodas to still and sparkling water. Royal Caribbean stocked our suite with Evian still water and Pellegrino sparkling water, in addition to the more generic local branded still water. There is so much to drink outside the suite that we did not even finish the drinks our Royal Genie had prepared. One thing to note is that only the still and sparkling water were replenished daily, not the sodas. However, that did not bother us, as one of the perks of being a Star Class passenger is the complimentary deluxe beverage package, which allows us to grab any drinks (alcoholic and non-alcoholic) that would normally be chargeable from the many bars dotted around the ship. We could even grab Starbucks coffee, Häagen-Dazs ice cream and even bubble tea from the many cafes onboard. To further take advantage of the beverage package, we visited the Bionic Bar daily for at least three drinks.
The drinks that our Royal Genie prepared in the suite for us to enjoy
The included drink package that comes with our Star Class perks also includes Starbucks coffee onboard
We were also able to get Häagen-Dazs ice cream from the cafe as part of the Star Class perk
Our drinks package allowed us to pop by any bar onboard and order any drinks
Having a drink in the North Star bar
My drink from the Pool bar
One of our favourite spots onboard – Bionic Bar
I like the Watermelon Fizz from the Bionic Bar
Drinks from the Bionic Bar are also included as part of the Star Class perks
One of the drinks I ordered from the Bionic Bar
The robot bartender at Bionic Bar
Onboard Activities
Laser tag, iFly, and NorthStar are the paid activities (costing between USD 30 and USD 50 per session) made available to us at no charge as a Star Class perk. Our Royal Genie has arranged these activities for us, and all we need to do is show up at the specified time to enjoy them. NorthStar is a capsule fixed to a crane that launches us about 90m from the ship. From the highest point, we could get a great view of the sea and the ship below us. This is a great experience, especially for those who have never tried it. The iFly is a skydiver simulator, essentially a wind tunnel that simulates skydiving, allowing us to float weightlessly in the air. Our Royal Genie even arranged two iFly sessions on different sea days for us to enjoy the ride. Unfortunately, our laser tag session had to be cancelled due to a lack of sign-ups.
Our Royal Genie arranged iFLY sessions for us onboard
Wefie with our first iFLY instructor
Wefie with our second iFLY instructor
Wefie with the iFLY facilty on Spectrum of the Seas
My frist iFLY session
We were also treated to a ride on the North Star
Wefie in the North Star capsule
Laser tag was also included as part of the Star Class perks, but the session was cancelled due to no sign ups
The rare bridge tour which is included as part of the Star Class perks
Priority Queues
As a Star Class passenger, we have reserved queues for some of the activities onboard. We were only interested in playing on the bumper cars and only used the priority queue for the ride. For bumper cars, there is a small section cordoned off with seats for Star Class passengers to rest while waiting for our turn at the bumper cars. We usually didn’t have to wait for too long and were given priority to enter the rink. Due to this priority queue, we were able to ride the bumper car several times in a single session, which we thoroughly enjoyed.
We had a priority zone for bumper car
Riding the bumper cars on the sea
Laundry and Pressing Services
Being a Star Class passenger, we also got complimentary same-day laundry and pressing services. We just had to leave our clothing in one of the laundry bags found in the wardrobe in our suite by 11 am, and our cabin attendants would pass them to the laundry department. Our clothes were already delivered clean and pressed by 6 pm on the same evening.
VOOM Internet Services
Being able to stay connected out at sea is important in this day and age. Royal Caribbean offers Starlink internet to all guests onboard at a fee. Depending on the length of the sailing and whether a discounted rate is available (which can occur from time to time on Royal Caribbean’s website), internet charges can add up. Royal Caribbean offers complimentary internet for one device per passenger booked into Sky and Star Class suites. The internet speed onboard is quite fast and reliable, and we rarely encounter any internet blind spots in our suite or throughout the ship.
Expedited Boarding and Departure
Passengers sailing with Royal Caribbean are required to select a boarding time slot when checking in online, which I thought was great as it disperses the crowd. The cruise company will only allow passengers to board at their selected time slot. As part of the Star Class privilege, we were not confined to a particular boarding time slot. Since we had a separate check-in area, we could simply show up at any time and check in. Similarly, we were also accorded priority departure during disembarkation day, which meant that we did not have to queue up the night before for a disembarkation time slot. We also did not have to stand in line with other passengers at a time slot to disembark the ship. Our Royal Genie escorted us off the ship, skipping all the queues during disembarkation day.
Service On Board
The service we got from the other crews on Spectrum of the Seas were also amazing. It is a stark difference from our first experience on the ship, when she home-ported in Singapore. Most of the crew were welcoming and had the biggest smiles on their face, ready to render any assistance to us (we are not sure if it is the Star Class band we had on our wrist). The servers in the speciality restaurants were very welcoming and took the time to go through the menu with us, recommending their personal favourites. They were always very cheerful and certainly brought joy to our dining experience. Our cabin stewards, Denoi and Herry, were amazing. They were warm, friendly and sincere and would always strike up a conversation whenever we bumped into them along the corridor. They would always keep our cabin clean daily, and we would always return to the suite in the same condition we found it in when we first boarded. During a conversation, we mentioned how we liked the Indonesian instant noodles. Denoi and Herry left us some of theirs, which they had brought from home, as a very nice gesture. Denoi and Herry always greet us with the warmest smile whenever we bump into them along the corridor.
Our cabin stewards thoughtfully left a package with Indomi the next day after learning that we like Indomi
The towel art that our creative cabin stewards made
Walking into the Star & Sky Dining is like returning home, where the staff at the door greeted us with the biggest smiles and remembered our preferences, despite having met us only once. They would strike up a conversation, asking where we were from and our food preferences. Nothing seemed too small for them to fulfil, and they always did their job with the utmost professionalism. On both occasions we visited the Star & Sky Dining, we were served by Mark, a great conversationalist who provided us with a very good introduction to the menu. We enjoyed both visits to the Star & Sky Dining. We were fortunate to have met iFLY instructors Jessica and Chen Li. They were very encouraging and made us feel safe during the flying session. They even gave everyone a pat on the back for doing iFLY.
Overall
We had a wonderful time onboard the Spectrum of the Seas. We enjoyed the ample space in the Ultimate Family Suite and the numerous facilities it offered. The sleep quality on the bed in the suite was excellent, leaving us feeling refreshed every morning. We enjoyed the many perks that come with the Star Class. We felt very well taken care of by our Royal Genie, James, who took the time to plan our activities onboard and made all the reservations in the speciality restaurants. The other ship crew we met onboard were welcoming and friendly, and also contributed to our enjoyment of the cruise.
Raffles Sentosa Singapore is an all-villa resort in the central part of Sentosa Island, a tourist island south of Singapore. The resort was slated to open in 2020, but the pandemic delayed completion. The resort’s opening was pushed back several times and finally soft-launched in March 2025. Despite its central location, the resort is a tad far from most of the attractions on the island, which are mainly located on the eastern part of the island. The isolated location also meant the resort is far from most amenities, such as eateries and convenience stores. Guests who wanted to use this resort as a base to explore Singapore would spend more time transferring between transportation modes to access other attractions on mainland Singapore. The isolated location of the resort also meant guests could enjoy a tranquil stay away from the hustle and bustle of the city.
The chandeliers in the driveway at the reception of Raffles Sentosa Singapore
The reception building at Raffles Sentosa Singapore at night
The driveway to Raffles Sentosa Singapore
The layout of Raffles Sentosa Singapore
The lobby at Raffles Sentosa Singapore reception area is very cosy and posh
The only reception table in Raffles Sentosa Singapore. Guests do not have to wait in a line during check-in.
The lobby at Raffles Sentosa Singapore
The water feature in front of the reception of Raffles Sentosa Singapore
There is a bar at the lobby serving guests drinks while waiting for check-in
Raffles Sentosa Singapore at times uses Rolls Royce buggy to ferry guests around the resort
There are alot of greeneries around the grounds of Raffles Sentosa Singapore
The Villa
We originally booked the Garden 1-Bedroom Pool Villa, owing to my friend’s membership status with the ACCOR group, the resort upgraded us to the 235㎡ Sunset 1-Bedroom Pool Villa. There was not much difference between the two villa types, but slightly more outdoor space in the Sunset 1-Bedroom Pool Villa. There are two smaller buildings (or pavilions, as the resort termed them) within our private villa grounds: one for the living area and the other for the bedroom and bathroom.
The exterior of our Sunset 1-Bedroom VillaThere are two pavilions in the compounds of our villa
Private Outdoor Terrace
Entryway
Beyond the large wooden door at the main entrance to our Sunset 1-Bedroom Pool Villa lies a small corridor leading into the private terrace. The entryway is decorated with a bed of greenery on the right, which pays homage to the resort’s natural theme. From the villa’s entryway, we can see the two pavilions on either side of the entryway and our private pool nestled in the centre of the two pavilions.
The entryway to our Sunset 1-Bedroom VillaView of our Sunset 1-Bedroom Villa from the entryway
Private Pool
The Sunset 1-Bedroom Pool Villa has a small pool where the two pavilions face. This private pool, partially surrounded by plants inside the private terrace of the villa, is great for families and friends to dip in. Though a little small, the villa’s occupants can use the pool for some laps. A cabana sits on a platform at one end of the pool, which looks like it was floating in the pool. The cabana is perfect for parents to watch over their children playing in the pool or for guests to relax and sunbathe under the intense Sentosa sun.
Our in-villa private pool
The cabana sitting at the end of the pool
View of our private pool from the cabana
Our private pool at night
View of the private pool at night
Besides the cabana, the pool terrace is also furnished with outdoor furniture. The three-seater couch and the accompanying single-seater armchair placed in front of the bathroom of the bedroom pavilion gave us the option of enjoying the outdoors in the day or basking under the moon in the evenings. The dining table with two chairs in the opposite corner of the terrace gave us a place to dine from the room service menu. However, the outdoor placement of this dining table, without any shelters, also meant that dining here was not possible when it rained. We spotted a lot of millipedes and other creepy crawlies during our stay on our private terrace, especially in the mornings.
The outdoor shower outside the bathroom entrance
The outdoor couch set is placed in front of the bathroom
The outdoor couch set, perfect for guests to sit by the pool
We found lots of miliipedes crawling at the pool terrace every morning
The only dining table and chairs in the villa
Living Room Pavilion
The living room pavilion is housed in a standalone building to the right of the entryway to the villa. From the large painting of the rainforest motif on the wall to the wooden ceiling and the mini bar cabinets, the living room gives off a return to nature vibe. The light blue carpet in the living room, which seems to represent the sea, subtly reminds us that we were on Sentosa Island. This living room has one side of the walls fitted with a floor-to-ceiling window panel, which can be opened to create an indoor-outdoor living concept, further blending into the natural surroundings. The living room is mainly furnished with sitting furniture, with a large couch in front of the rainforest painting. Decked in light green fabric, reinforcing the nature theme, the comfortable couch can sit four adults. There are two other armchairs, one with a similar design to the couch and another wooden armchair decked in navy blue cushions, increasing the seating capacity by two in the living room. In the centre of the living room is a large jade green marble coffee table. A side table is placed between the couch and the armchair, furnished with a table lamp and the in-house phone.
The living room of our Sunset 1-Bedroom Villa
The comfortable couch in the living room that can seat up to four adults
The blue wooden armchair that stood out form the rest of the seating in the living room
The single seater armchair in the living room that comes with a swivel function
One of the side tables, but the wireless charger on top was not working
The painting on the wall of the living room reflects the nature theme in the living room
The nature motif on the wall above the three seater couch
View of the outdoors from the living room
A 55″ flatscreen TV is mounted on the wall beside the couch, loaded with multiple local and international cable channels, where we had no trouble finding a channel for entertainment. Sitting in a corner of the living room pavilion are a couple of minibar cabinets. The wooden cabinets’ wooden mash-designed doors give off a colonial era vibe. The larger cabinet houses complementary coffee and tea. Instead of the usual Nespresso coffee machine, Raffles Sentosa Singapore provides its guests with the top-of-the-range Singaporean brand Bacha coffee and TWG tea. The three drawers inside this cabinet are where we found tea cups and glasses. The short cabinet next to the coffee and tea cabinet houses the in-villa fridge, one of the more unique fridges I have seen. Other than the usual chilling of overpriced beverages, the top tier of this fridge has a wine chiller that can chill up to four bottles of wine. While the living room may be comfortable, I found the lack of a guest bathroom here very inconvenient. Not only would our guests have to travel to the bedroom pavilion to use the toilet, but we also found it troublesome when getting water to make coffee and tea. We also had some issues with the air conditioning in the living room. The air-conditioning will cut off when the doors are not closed properly, resulting in us having to “slam” the heavy doors every time we enter or exit the living room pavilion.
The living room is fitted with a 55″ TV mounted on the wall
The minibar cabinets in the living room
The mini bar cabinet houses glasses and cups for our drinking needs
The mini fridge in the living room comes with a wine chiller
Raffles Sentosa Singapore treats its guests with the upmarket Bacha coffee and Bacha eletric kettle for us to boil water with
A set of rum placed on top of the mini fridge
Bedroom Pavilion
The bedroom pavilion is the larger of the two pavilions in the Sunset 1-Bedroom Pool Villa at Raffles Sentosa Singapore. This pavilion also houses the only bathroom in the villa.
Sleeping Area
The sleeping area occupies about half the space in the bedroom pavilion. Like the living room pavilion, the sleeping area is fitted with three large panels of sliding doors that can be opened to invite the outdoors in. The nature theme in the living room pavilion is also seen here. Instead of a large greenery painting, the nature theme comes in the form of a wooden feature wall, against which the oversized king bed is placed. The ceiling of the sleeping area is also decked with the same wooden ceiling seen in the living room. The king bed here, positioned to face the private pool, is very comfortable to sleep on, and the mattress is of the right firmness. However, the pillows are too soft for my liking. The resort has a pillow menu (after we checked with the butler team), unfortunately, these pillows are unavailable as the resort was running at full capacity. Despite the softness of the pillows (which usually gave me neck aches), I was still able to get some great sleep on the king bed. I like how Raffles Sentosa Singapore furnished two large bedside tables on both sides of the king bed. These bedside tables come fitted with wireless charging functions, but I found the charging speed slow. The two power outlets are fitted inside the drawers, which gives the bedside tables a clean look.
The sleeping area in the bedroom pavilion of our Sunset 1-Bedroom Villa
The comfortable king bed in the sleeping area
One of the two bedside tables, which is fitted with a wireless charging function in the sleeping area
The storage capacity in the bedside table is pretty large with the power outlets fitted inside the drawer
We had a good view of our private pool from the sleeping area of the villa
The sleeping area is also furnished with a two-seater sofa with an accompanying coffee table, placed in front of the king bed facing the pool area. I thought the placement of an additional sofa here improved the bedroom’s livability; we could sit in the bedroom pavilion and relax if the weather was bad outside. Another 55″ flatscreen TV with the same local and cable channels as the one in the living room is mounted on the wall at the side. This TV is mounted on a swivel that we used to swing to face the bed, allowing us to watch TV while lying on the comfortable bed.
The sleeping area is furnished with a two seater sofa with accompanying coffee table that looks into the pool area
In villa control that controls the curtains and lighting
The 55″ TV in the sleeping area with a good variety of channels to keep guests entertained
Bathroom
A large sliding wooden door separates the bathroom space from the sleeping area in the bedroom pavilion. Behind the sliding door lies a small section dedicated to the wardrobe, which gives us the feel of a walk-in wardrobe. Raffles Sentosa Singapore fitted two large wardrobes in this area, both with a similar design, with the only difference being the drawer. One of the wardrobes has a larger drawer below, where the in-room safe is hiding, while the other wardrobe is fitted with two deeper drawers where we can store smaller clothing items. The hanging light fitted in this pseudo walk-in wardrobe gave this space a luxurious vibe.
One of the wardrobe has a single wardrobe where the in-room safe is stored
The wardrobe area is sandwiched between the sleeping area and the bathroom and the overhanging light gave it a luxurious vibe
The other wardrobe is fitted with two drawers which increases the storage capacity. The in-room slippers are also found placed here
The bathroom has a more luxurious vibe, mostly decked in sand coloured marble tiles on its walls and flooring, a departure from the nature theme we saw in the living room and the sleeping area. Placed next to the floor-to-ceiling window that surrounds one side of the bathroom, facing the pool, is a deep-seated marble bathtub. I like how the resort fitted a wooden platform with a tablet holder at the bathtub so guests could watch videos on their tablet while soaking in the tub. A door near the bathtub provides direct access to the pool and the terrace. A vanity table sits at one corner of the bathroom, next to the bathtub.
The vanity table is placed in the corner of the bathroom, next to the bathtub
The deep-seated bathtub is placed next to the floor-to-ceiling window
The bathroom in the Sunset 1-Bedroom Villa at Raffles Sentosa Singapore
Raffles Sentosa Singapore provides Oritgia bath soap and bathsalt on the wooden panel with a tablet holder
The bathroom looks out in to the cabana area of the outdoor terrace
Built onto a sand coloured marble wall opposite the bathtub is the sink area. At one glance, it looks as if the bathroom is fitted with one huge sink. However, upon closer inspection, there are actually two sinks. Despite having oversized sinks, we still found ample space at the countertop to stow our toiletries. The three drawers below the sink provided us with space to stow away our toiletries bags and whatnots. The bathroom amenities that the resort provided were stowed in these drawers. I like the large mirror Raffles Sentosa Singapore installed by the sink countertops, which made the already airy-looking bathroom look even roomier. Behind the sand coloured marble wall lies the toilet cubicle on the left, and the walk-in shower on the right. The resort installed a Japanese-style bidet in the toilet, while the walk-in shower is fitted with a regular and a rain shower head. I like the Italian-branded Ortigia shower amenities the resort provides, which are refreshing and have a hint of natural smell that leaves our skin feeling soft and refreshed.
The sink area in the bathroom is fitted with two sinks and a large countertop
Raffles Sentosa Singapore provides its guests with Ortigia bathroom amenities
Raffles Sentosa Singapore provides the luxurious Ortigia shower amenities that has a tropical and refreshing smell
The toilet in the bathroom has Japanese-style bidet
The walk-in shower is fitted with a rain and regular shower heads. It is also fitted with a bench
Children’s bath amenities is available upon request
Some bathroom amenities provided by Raffles Sentosa Singapore
Service
The service at Raffles Sentosa Singapore was generally good. The staff at the reception were warm and welcoming, and it felt like they were doing their best with limited resources. We received an email detailing the arrival and asking for the location we wanted the complimentary transfers in a Mercedes-Benz E-class sedan. As we drove to the resort, we did not use this service. However, the resort allowed the transfer to be utilised by my sister during their visit. This is one of the many ways Raffles Sentosa Singapore go all out to ensure guests are happy with their stay at the resort. Everyone we met at the resort, from the staff at the arrival area to the staff working around to ensure the resort was ready for its official opening in mid-May, were welcoming and friendly and always wearing a smile. There were several issues with the villa we were staying in, and when we brought them up to the butler team, the issues were resolved almost immediately. At times when we were walking around the resort, staff members driving buggies would stop by and check if we needed to be ferried.
We were fortunate to have Ardena assigned as our butler. The service we received from Ardena started when she welcomed us when we arrived at the resort. As she drove us in a buggy to our villa, she made an effort to orient us to the resort. Ardena always had an infectious smile whenever we bumped into her. She would always check with us how our stay was, and if there was anything she could do to make our stay more pleasant. Whenever we raised issues or defects in the villa to Ardena, she would always take care of them immediately. She was very responsive to our request and ensured they were taken care of. Ardena also displayed empathy when we raised an issue we had during breakfast. Instead of being defensive, she was able to listen with much empathy.
The service provided by Kate, the housekeeping staff, was exceptional. I bumped into Kate when I got lost while walking to the reception area. Kate spotted me and asked if there was anything she could help me with. I raised my displeasure that I tried calling the operator in vain for 30 minutes for someone to help me with the millipede-infested pool. Kate gave me directions to the reception and volunteered to help me with the issue after she completed her task. True to her words, Kate came by some 15 minutes later to scoop out the drowned millipedes in the pool. She was meticulous with the task and did it twice to ensure all millipedes were scooped out. Before taking her leave, Kate checked if there was anything else she could help me with or any supplies that we needed to top up. We requested additional drinking water; Kate returned moments later with our requests. She popped by in the evening to check if we needed turn-down service and if there was anything she could help us with before taking her leave.
Despite the efforts of Ardena, Kate, and the staff around the resort, our experience at the resort was marred by the service we received at Royal China during breakfast. The staff came around as if they couldn’t care less. During our first breakfast at the establishment, the moment we stepped into the restaurant, there were no staff around to show us to our table or tell us the breakfast procedures. When we finally got the attention of one staff member about 15 minutes after looking lost, we were shown to a table. We were simply being ditched in a corner of the restaurant as if the restaurant was ashamed of having us within the premises. There was no one to set up the table, nor anyone to pop by to tell us what was going on in the restaurant for the next 20 minutes. Most of the time, we observed the central part of the restaurant being overflowing with staff compared to the other parts. When we placed our orders, the food took about 30 mins to come, but with the wrong orders. When my breakfast finally came, about 45 minutes later, a Caucasian staff member asked if I wanted any eggs. I told him I was still waiting for my eggs while pointing to the menu. The staff snatched the menu from me and defensively told me in an impatient tone that it was coming. Our request for chilli sauce also took 10 minutes to arrive.
We were served Sentosa Sling as a welcome drink as we were checked into our villa.Welcome amenities were placed in the villa before our arrival.
Hotel Facilities
Breakfast @Royal China
Breakfast at Raffles Sentosa Singapore is usually served in the poolside Empire Grill restaurant. However, due to a private event, breakfast was shifted to the Royal China restaurant. Breakfast was served in a semi à la carte buffet manner, where the pastries were served buffet style, and the main courses were served in an à la carte buffet arrangement. I thought the breakfast was a little limited, as we were given four set choices for breakfast on top of the pastry buffet. These set choices came with a three-tier cheese and cold cuts platter. There wasn’t much local selection for breakfast other than a kaya and peanut butter set. We thought the breakfast tasted decent and was nothing memorable. The menu for breakfast stayed the same throughout our two-night stay at the resort.
The private dining room in Royal China
My friend has the English Breakfast set
The breads are self-served in the centre of the restaurant
I had the heritage set for breakfast
Breakfast menu at Raffles Sentosa Singapore
Breakfast menu at Raffles Sentosa Singapore
We were served Laksa, which is not on the menu on the second day during breakfast
I was served burnt kaya toast on the second day during breakfast
We had breakfast at Royal China instead of Empire Grill
Swimming Pool
Raffles Sentosa Singapore has a central swimming pool on top of the private pools in all the villas. The main swimming pool is located at the Grill Empire restaurant, in the heart of the resort. The main infinity pool is large enough for guests to do some serious laps, and there is no lack of sun deck chairs around the main pool. It is a great place for guests to get a good tan due to the lack of vegetation to block the sun. There are three cabanas in the main pool for families to enjoy. The pool was empty at our visit, and we are unsure if the emptiness is due to each villa having its own pool or if the resort was still in its soft launch phase.
The main swimming pool at Raffles Sentosa Singapore
Raffles Sentosa Singapore has an infinity main pool and is next to Empire Grill restaurant
The main pool is decked with lots of sundeck chairs and three cabanas
The main pool in Raffles Sentosa Singapore
Empire Grill restaurant has some pool side sitting
The main pool looks like it is floating in a forest of tropical plants
Fitness Centre
The fitness centre in Raffles Sentosa Singapore is housed in a separate colonial building near the Royal China restaurant. The fitness centre has a small setup located on the second level of the building. The centre is only equipped with one strength workout machine, some free weights, and a handful of cardio workout machines. The placement of this fitness equipment made the centre look empty.
Entrance to the fitness centre at Raffles Sentosa Singapore
Raffles Sentosa Singapore fitness centre and spa is located in an off-site colonial building
There are very limited cardio workout machines in the fitness centre
The only one strength workout machine in the fitness centre
View of the fitness centre from a corner
The fitness centre has some free weights on top of the only strength workout machine
There is a pool which belongs to Raffles Spa that is not operational at the time of our stay
Overall
While the bed was comfortable to sleep on and the pool was great for families to have some fun in the Sunset 1-Bedroom Pool Villa at Raffles Sentosa Singapore, I did not like the design of the villa for several reasons. The disjointed living room and the bedroom made the villa less livable. This was especially a problem when it was raining outside. The lack of a guest bathroom in the living room pavilion was inconvenient when we wanted water for coffee or tea. It also meant we had to go to the bedroom pavilion to use the toilet. The service was generally good, and the staff came across as trying to find their footing while trying their best to provide service befitting the Raffles brand. Our experience at Raffles Sentosa Singapore would have been perfect if not for the disappointing service we received at Royal China during breakfast, which undermined the efforts of the rest of the staff around the resort who tried their darnest best to make guests feel welcome.
I had covered the hotel’s service and facilities in my previous post (read about them here), this post will cover my review of the Residence Premier 1 Bedroom Suite.
Facade of Novotel Ambassador Seoul Dongdaemun Hotels & Residences from ground level
The Suite
The Residence Premier 1-Bedroom Suite is the biggest suite in Novotel Ambassador Seoul Dongdaemun Hotels & Residences, with a massive 81㎡ of space in the hotel’s residence wing. While the Premier Suite in the hotel wing adopts a wooden decor, this Residence Premier 1-Bedroom Suite uses a contemporary granite decor. The suite is very well-designed in terms of space allocation and facility fitting.
Layout of the Residence Premier 1-Bedroom Suite
Welcome fruit provided by the hotel
Entryway
The entryway to the Residence Premier 1-Bedroom Suite in Novotel Ambassador Seoul Dongdaemun Hotels & Residences was furnished with an enclosed shoe cabinet. The entryway is also home to the entrance to the powder room. At the end of the entryway, the hotel furnished two large cabinets, perfect for us to stow away our shopping.
Entryway of the Residence Premier 1-Bedroom SuiteThe shoe cabinet in the entryway
We used this cabinet in the entryway to stow our shopping
Powder Room
The granite decor in the living room flows into the powder room, showing the consistency in design that the hotel employed when designing this suite. The powder room has fairly simple furnishings, fitted with a Japanese-style toilet and a fairly large sink. This powder room provided us with an alternate place to use the toilet and allowed our friends to use the toilet without barging into our bedroom.
Powder room in the Residence Premier 1-Bedroom Suite
There is a huge mirror at the sink in the powder room
There are translations for the instructions to use the toilet’s bidet function
Living Room
The end of the entryway leads into the living room, which takes up about half of the Residence Premier 1-Bedroom Suite space. The living room comprises the kitchenette and the lounging area.
Kitchenette
The kitchenette is nestled by the wall that separates the powder room from the living room. With two induction cookers next to the kitchen sink and pots and pans, the full kitchenette is very well equipped with facilities that enable one to whip up a meal. The kitchenette is also equipped with a microwave oven, and we even found a rice cooker in the drawer beneath the microwave. The hotel also stocked the kitchenette with china and cutlery for four guests to enjoy a home-cooked meal. Instead of providing bottled water, Novotel Ambassador Seoul Dongdaemun Hotels & Residences fitted a filtered water machine capable of dispensing hot and cold water with the press of a button by the sink. We also found a washing machine cum dryer in the cabinets beneath the sink, the hotel also thoughtfully provides laundry detergent for its guests to do their laundry.
The kitchenette in the suite is fully equipped for guests to do some simple cooking
The washing machine cum dryer in the kitchenette area
The microwave oven and rice cooker in the kitchenette area
There are china and mugs for four in the kitchenette
The hotel equipped the kitchenette with a purified water machine
The kitchenette has a full-sized fridge designed to blend into the room’s decor. The full-sized fridge with a freezer at the bottom allows guests to do grocery shopping and cook their meals in the suite. I like the island table design in the kitchenette area, where the hotel maximises space by installing drawers to stow kitchen equipment. The hotel installed a Nespresso machine on this table island. Despite supplying two Nespresso capsules, I find it weird that the hotel does not provide sugar. As we did not see any work desk in the suite, I would have assumed that this island table was meant to double up as a work desk, as there is a power outlet fitted at the table.
The island table in the kitchenette area that also doubles up as a work desk
The fridge is well concealed to look like part of a furniture
The kitchenette area is equipped with a full fridge
There are more cooking utensils in the drawers of the island table in the kitchenette area
The hotel equipped a Nespresso machine on the island table
Lounging Area
Past the island table in the kitchenette area and demarcated with a large grey carpet is the space the hotel created as the lounging area. The lounging area is furnished with a large grey fabric couch, and an elongated section at the end of the couch allows us to rest with our feet up. The couch can accommodate four adults comfortably; with the inclusion of the elongated section, the couch can comfortably seat up to six adults. I like how the hotel chose the colour of the carpet and couch to emphasise the granite theme in the suite. A large white coffee table sits in the centre of the couch, allowing us to place our snacks and drinks on while being entertained by the channels on the TV. The 55″ LED TV in the lounging area is mounted onto a granite-looking wall facing the couch. We mainly found Korean channels on the TV, with a handful of English and a few Chinese channels.
The lounging area is furnished with a large sofa that can sit up to six adults with a large coffee table
The TV in the living room is mounted onto the wall
The lounging area in the living room
Bedroom
The bedroom entrance is next to the full fridge in the kitchenette area. The bedroom takes up about ⅔ of the space beyond the wall that separates the living room from the bedroom (the remaining ⅓ is allocated to the bathroom). Our attention was directed to the large king bed, sitting on a grey fabric bed frame with another grey fabric bed end bench upon entering the bedroom. We found the sleep quality on the king bed to be excellent, leaving us feeling refreshed every morning. The pillow was a tad too soft for my liking. Fortunately, Novotel Ambassador Seoul Dongdaemun Hotels & Residences has a small pillow menu, allowing us to choose firmer pillows to enhance the sleep quality on the king bed. A couple of two-tiered bedside tables are designed into the bed’s headboard. The space afforded on the top tier of these tables is rather small, leaving us little space to place our mobile phones, and it does not help that the hotel placed the room control tablet on one bedside table and the in-house phone on the other. I guess the hotel intends for guests to use the lower-tier bedside table, which requires guests to use longer charging cables, which was a little inconvenient. I like the armchair furnished between the king bed and the floor-to-ceiling window, allowing guests to relax by the window while enjoying the sight of Seoul. Another 55″ LED TV with the same entertainment options as the living room is mounted on the wall facing the king bed, allowing us to receive entertainment while lying on the bed.
View of the bedroom from the wardrobe area
The king bed in the bedroom
There is a couch between the bed and the window
The bedside table has little space for us to charge our mobile devices
The light buttons and USB-A charging outlet at the bedside table
The hotel provides a pillow menu of four options
The other bedside table is populated with the in-house phone
The bedroom is also fitted with a 55″ LED TV
The wardrobe area in the bedroom sits between the sleeping area and the bathroom. The Residence Premier 1-Bedroom Suite is furnished with two wardrobes, one with three panels and the other with two panels. The space afforded in these wardrobes was very generous. The three-panelled wardrobe is mainly designed with hanging racks, with the larger segment designed with a two-tiered drawer. Here, we found the in-room safe hidden in the top drawer. The other wardrobe opposite the three-panelled wardrobe is slightly smaller, with only two door panels. Despite the smaller size, the space afforded by this wardrobe was also rather sizeable. Despite having so much space for hanging and storing our clothing, the hotel supplies limited hangers that we had to request additional hangers. I was pleasantly surprised to find an LG Styler machine between the king bed and the wardrobe. This styler machine not only dries our clothing, but it also reduces the wrinkles on our laundry.
The larger wardrobe in the bedroom
The larger wardrobe has a huge storing capacity
There is a smaller wardrobe in the bedroom
The smaller wardrobe is also large enough to store one week clothing
The drawer in the larger wardrobe is where the in-room safe is hidden
The styler machine in the bedroom
The styler machine not only dries our laundry, it also reduces wrinkles
Bathroom
The bathroom was segregated from the bedroom with a large three-panelled sliding door. The bathroom also has the same granite decor seen throughout the Residence Premier 1-Bedroom Suite. From the entrance, the sink was immediately spotted occupying the space on the left side. I applauded the hotel for fitting one sink in the bathroom, which gave us lots of countertop space to place our toiletries. The open cabinetry space beneath the sink, mainly used by the hotel to place toilets, increases our storage space. A large, deep-seated round bathtub took up the space opposite the sink, which we used to soak away the fatigue we gathered from the shopping and sightseeing in Seoul. Due to its size, filling up the bathtub took a while. Two glass panel cubicles sit at the back of the bathroom. The cubicle on the left houses the walk-in shower, equipped with both regular and rain shower heads. I like the spaciousness in the walk-in shower, while the ledge installed in a corner here gave us space to place our dental kits and facial washes. The toilet, fitted with a Japanese-style bidet, occupies the cubicle on the right. Novotel Ambassador Seoul Dongdaemun Hotels & Residences supplies its bathrooms with Deep Nature spa shower amenities that have a nice ocean smell and leave the skin feeling soft after showering.
The bathroom of the Residence Premier 1-Bedroom Suite
The huge round tub in the bathroom
Bathroom amenities at the sink
Novotel Ambassador Seoul Dongdaemun Hotels & Residences provides Deep Nature shower amenities
The walk-in shower and toilet cubicles in the bathroom
The walk-in shower in the bathroom
The toilet in the bathroom also comes with Japanese-style bidet functions
Overall
The Residence Premier 1-Bedroom Suite at Novotel Ambassador Seoul Dongdaemun Hotels & Residences is spacious and well-appointed. It has the essentials of an apartment and creates a home away from home with the convenience of appliances furnished in the suite. The washing machine, dryer, and the Styler meant we did not have to return home with a bag full of dirty laundry. The kitchenette allows one to whip up a decent meal. The sleep quality on the king bed was superb, enhanced by the pillow menu that the hotel offers its guests. The wardrobe space was generous, and we could stow at least two weeks of clothing. Despite not being fitted with two sinks, I thought the bathroom was well-designed and the space was maximised. I would return to Novotel Ambassador Seoul Dongdaemun Hotels & Residences the next time I return to Seoul for its well-appointed rooms and the conveniences of being very close to the subway and the airport bus stop.
Ibis Ambassador Busan City Centre is in a central location in the city, sitting right in front of the entrance to Bujeon Subway station, with numerous amenities within minutes walk from the hotel. However, if one is coming with large luggage, the entrance to the subway station with lift facilities lies across the road from the hotel. The hotel is also well connected by numerous bus lines, providing additional convenience for its guests to explore the city. In terms of amenities, there is the traditional Seomyeon market just across the street from the hotel, and there is no lack of 24-hour convenience shops, restaurants and cafes within a stone’s throw from the hotel. There is even a Starbucks cafe on the ground floor of the hotel. Despite being located one subway stop from the hotel, it takes us about 5 minutes to walk to the large Lotte Department Busan Main Shopping Mall from the hotel. The check-in reception is on level 17 of the Ibis Ambassador Busan City Centre.
Facade of Ibis Ambassador Busan City Centre
Concerige counter on the ground floor of the hotel
Check-in counters on 17th floor of Ibis Ambassador Busan City Centre
Ibis Ambassador Busan City Centre signage on ground floor
Ibis Ambassador Busan City Centre looby on 17th floor
The Room
We checked into the Deluxe Room, one of Ibis Ambassador Busan City Centre’s largest rooms. Occupying 30㎡ of real estate, there is only one Deluxe Room on every floor.
Layout of the Deluxe Room in Ibis Ambassador Busan City Centre
Entryway
The entryway of the Deluxe Room in Ibis Ambassador Busan City Centre gave us a good glimpse of the room’s decor. Although the Deluxe Room did not scream of luxury but functionality, we still found it comfortable and clean. The entryway has simple furnishings, with a full-length mirror on the wall opposite the bathroom entrance.
The Deluxe Room entryway
Bathroom
The bathroom in the Deluxe Room at Ibis Ambassador Busan City Centre is large, taking up about ⅓ of the real estate of the room. Like the rest of the room, the white tiled bathroom was not luxurious but functional. The standalone sink is positioned in one corner of the bathroom, with a large mirror placed above it. The bathroom is mainly illuminated by the pair of wall lights mounted on the sides of the mirror, which, surprisingly, were bright enough to light up the bathroom. There was not much countertop space at the sink, but the hotel placed a glass ledge above the sink, which gave us sufficient space to stow our toiletries. As Ibis Ambassador Busan City Centre is a 3-star hotel, bathroom amenities such as dental kits, shavers and facial pads are not provided. There is a hairdryer mounted on the wall next to the sink. Sitting between the sink and the bathroom entrance is the toilet bowl, where I was surprised to find a Japanese-style bidet toilet fitted. The walk-in shower occupies most of the space in the bathroom, opposite the sink and by the entrance. The space afforded by the walk-in shower, which is only fitted with a regular shower head, was excellent. The hotel provides good-quality bath amenities instead of the all-in-one shower amenities, which we would have seen in similar category hotels. The only flaw in the bathroom is the lack of hanging space, especially for used bath towels.
The sink and toilet in the bathroom
The walk-in shower in the bathroom was sizeable
The sink in the bathroom
The hotel provides good quality shower amenities
Sleeping Area
A single-seat armchair and a small coffee table next to the full-length mirror in the entryway mark the beginning of the sleeping area. This beige coloured leather armchair provides the Deluxe Room’s occupants with an alternate place to sit other than the couch in the other corner of the room. The wardrobe is placed a little further into the room from the armchair, occupying the space at the corner of the room. The wardrobe facing the room next to the coffee table is meant to be a utility wardrobe. Designed with four tiered shelves, this is where we found the in-room safe, mini bar facilities and minifridge. With these facilities taking up three of the four shelves, we can only use the top shelf to place our stuff. The other wardrobe, facing the side of the first wardrobe, is fitted with a hanging rack. We found the space afforded here a little small, but it did not bother us as we did not bring too much clothing for our one-night stay at the hotel.
The entryway is fitted with only a full-length mirror and is where the bathroom entrance is located
The wardrobe that is home to the in-room safe and the minibar facilities
Ibis Ambassador Busan City Centre supplies two bottled water in the mini fridge
The wardrobe where were hang our clothing
I like how Ibis Ambassador Busan City Centre maximises the space in the Deluxe Room. Instead of having standalone furniture that takes up the space, almost all of the furniture in this room is fitted on the wall. The work desk in the Deluxe Room extends from the wardrobe to the TV cabinet and is placed in front of a window. The long, narrow work desk provides sufficient space for some work. There is also a power outlet fitted on the work desk to keep laptops juiced up. Along the wall, next to the work desk, sits the TV cabinet. Placed facing the king bed, we found entertainment on the TV is limited to mostly local Korean channels, with a handful of English channels. A red leather couch took up the rest of the space along the wall next to the TV cabinet. This long couch, which we mainly used to place our backpacks on, provides extra sitting space for guests. There are some drawers fitted below the couch to provide guests with additional storage options.
The work desk in the Deluxe Room extends from the wardrobe
There is a couch at the other end of the wall that provided seating space for its occupants
The TV console and the work desk in the Deluxe Room
The king bed sits opposite the TV, flush to the wall. A tree artwork above the headboard of the king bed decorates the otherwise plain wall. I found the sleeping quality on the king bed to be surprisingly good. Despite the mattress being a little thin and the pillows not being as firm or fluffy as I preferred, I woke up the next morning feeling refreshed. I’m not sure if the tiredness we felt the night before contributed to the good quality of sleep I got from the king bed. A couple of bedside tables are mounted onto the headboard on both sides of the bed. I found these bedside tables to be a little small, and they only had space to hold our mobile phones. Only one of these two bedside tables has a power outlet underneath.
The king bed in the Deluxe Room sits opposite the TV
One of the two bedside tables
Service
The service we experienced at Ibis Ambassador Busan City Centre was good, which exceeded my expectations for a 3-star hotel. There was a queue during our check-in as one of the guests was holding up the line with some issues. Upon seeing the situation, another staff quickly popped out from behind the reception and invited the guest to the other counter so the check-in line could move. Throughout her interaction with the guest, I witnessed the staff being patient and providing some solutions to the problem (I only heard something that had to do with printing an email). The staff who checked us in gave us a warm welcome to the hotel and was apologetic for the wait (despite not being his fault). He efficiently processed our check-in and explained the breakfast timing and room allocations. He also recognised my friend’s ACCOR status and took the time to explain how to redeem our welcome drink. The staff we interacted with during our short stay at the hotel were welcoming and always had smiles on their faces.
Hotel Facilities
Breakfast @ Taste
Breakfast is served in buffet style at Taste Restaurant on the 17th floor of the hotel, opposite the reception. The restaurant is very thinly manned during breakfast, with one staff member at the entrance confirming our room numbers and another two running the restaurant. The restaurant is operated in a self-service manner, where we had to look for an empty seat and clear our table ourselves. The restaurant feels like a cafeteria and is jam-packed with guests, as a Taiwanese tour group was staying at the hotel during our stay. We had difficulty looking for available seats and had to share the table with some from the Taiwanese tour group. Breakfast served at Taste was fairly simple and had rather limited options. A small section has some bread selections and five warm food options, with one being porridge. There is also a section where cold cuts, pots of coffee, and tea are located. Due to the number of restaurant guests, topping up food is a tad slow. Our breakfast experience was somewhat marred by the tour group, who were often seen cutting queues. Although chaotic and underwhelming, the breakfast was decent for a 3-star hotel, which filled us sufficiently to explore the city of Busan.
Breakfast is served in Taste Restaurant on the 17th floor of the hotel, opposite the reception
Taste Restaurant has a cafeteria vibe
The seating in Taste Restaurant during breakfast
Food is arranged by the wall during breakfast
Fruits and cold cuts served during breakfast
Cold cuts served during breakfast
Fries and porridge available during breakfast
Bread selection during breakfast
Some hot food options durng breakfast
Overall
Our one-night stay at Ibis Ambassador Busan City Centre was decent. The room decor looks like a typical motel, but still comfortable. The Deluxe Room was sufficiently large (Ibis hotel rooms can be very small), and the sleep quality was surprisingly good. The hotel is very central with excellent public transport connections, and the service we received was good.
Novotel Ambassador Seoul Dongdaemun Hotels & Residences is located north of the Han River in the Dongdaemun shopping district, two subway stops from the city’s shopping mecca of Myeongdong. There is no lack of restaurants, cafes and 24-hour convenience shops in the vicinity of the hotel. There are three 24-hour convenience shops within minutes of the hotel: one diagonally opposite, and the other two are in the buildings to the left and right. Novotel Ambassador Seoul Dongdaemun Hotels & Residences is also very well connected by public transport, with the nearest bus stop next to the hotel, and the nearest Subway station, Dongdaemun History & Cultural Park, is a mere 3 minutes from the hotel. On top of that, Airport Bus #6001 calls at the stop next to the hotel. With these public transport options being so close to the hotel, we found staying in Novotel Ambassador Seoul Dongdaemun Hotels & Residences was great for us to explore Seoul.
Novotel Ambassador Seoul Dongdaemun Hotels & Residences entrance
Check-in reception in Novotel Ambassador Seoul Dongdaemun Hotels & Residences is located on level 20
Novotel Ambassador Seoul Dongdaemun Hotels & Residences lobby on level 20
The Suite
Novotel Ambassador Seoul Dongdaemun Hotels & Residences has two wings: the Hotel Wing and the Residences Wing. We checked into the 44㎡ Premier Suite, located in the hotel wing. Despite being the highest category room, the Premier Suite in Novotel Ambassador Seoul Dongdaemun Hotels & Residences has a Junior Suite layout.
Layout of the Premier Suite at Novotel Ambassador Seoul Dongdaemun Hotels & Residences
Entryway
The entryway of the Premier Suite is home to the only wardrobe interior suite and the entrance to the bathroom. Despite having two panels, the amount of space afforded in this wardrobe was limited. The left panel was designed for guests to hang their clothing, while the right panel features a short hanging rack with three drawers. The hotel populated the left panel with bathrobes and ironing equipment, which took up a bulk of the area in the panel, leaving little room for us to hang our clothing. The space afforded by the right panel of the wardrobe is even smaller, as this is where we find a three-tier drawer. The presence of this drawer took up space, resulting in t-shirts and shirts that can be hung here. Only two of the drawers can be used as the top drawer houses a fairly large in-room safe. Fitted next to the wardrobe is a ledge that was meant for us to place our luggage. I thought having only one luggage rack was insufficient for a suite of this size, as we did not spot any other luggage rack in the suite.
Entryway to the Premier Suite
The wardrobe and luggage ledge in the entryway
The storage space in the wardrobe of the Premier Suite is rather limited
Only two of the three drawers in the wardrobe can be used. The top drawer houses the in-room safe
Bathroom
Decked out in earthy stone grey with some woody elements, the bright and spacious bathroom in the Premier Suite of Novotel Ambassador Seoul Dongdaemun Hotels & Residences is functional and aesthetically pleasing. Despite being fitted with two sizeable sinks, there is still plentiful sink countertop space for the suite’s occupants. The open shelving space below the sink, which the hotel used to place towels for its guests, further adds to the space afforded to the suite’s occupants. A large bathtub sits by the window at the end of the bathroom, allowing guests to soak away the fatigue accumulated from the sightseeing and shopping in Seoul while being treated to a view of Namsan from the bathroom.
Glimpse of the bathroom from its entrance
The bathroom in Premier Suite is fitted with two sinks and a long countertop that offered us tons of space to stow our toiletries
Bathroom amenities provided by Novotel Ambassador Seoul Dongdaemun Hotels & Residences at the sink
Novotel Ambassador Seoul Dongdaemun Hotels & Residences does not provide complimentary dental kits, they are available for sale at the reception
The bathroom is fitted with a large deep seated bathtub next to the window
Opposite the sink countertop, lined up on the right side of the bathroom, are two equally large cubicles encased in glass. These sizeable cubicles house the toilet and walk-in shower. The hotel equipped the toilet with a Japanese-style bidet, while the walk-in shower is fitted with a regular and rain shower head. I like the generous space allocated to these cubicles, especially the walk-in shower. The Deep Nature spa shower gel and shampoo smelled refreshing and had a very nice fragrance. These bath amenities left our skin feeling soft and refreshed.
The walk-in shower in the bathroom of the Premier Suite
Novotel Ambassador Seoul Dongdaemun Hotels & Residences provides its guests with Deep Nature Spa bath amenities
The toilet cubicle in the bathroom is fitted Japanese-style bidet
There are translations in the toilet to use the bidet
Sleeping area
The sleeping area in the Premier Suite
The sleeping area occupies the rest of the space in the Premier Suite. The first thing we saw in the sleeping area is a cabinet that houses the minibar, next to the luggage ledge which extends from the wardrobe. The minibar is equipped with a kettle, a Nespresso coffee machine, some glasses and mugs placed on top of the cabinet. A large drawer in this cabinet reveals the mini fridge, stocked with sodas and mineral water. A little further from the minibar was the slim designed work desk, sitting in one corner of the suite. This work desk was sizeable enough for guests to do some work on, and the power outlet fitted onto the wall ensured laptops are always charged up.
The minibar in the suite is located next to the luggage ledge
The fridge is hidden in the cabinet
The hotel equips an air purifier in the suite
The tea and Nespresso machine sits on top of the mini bar cabinet
The in-room literature on top of the work desk
The work desk in the Premier Suite
In the centre of the sleeping area was a large king bed and a bed-end bench, placed by a wooden wall, which took up most of the space here. The sleep quality on the king bed was excellent, leaving us feeling refreshed the next day, but the pillows were too soft for my liking. Since we were only staying in this suite for one night, we did not bother requesting firmer pillows from the pillow menu. I like the addition of the bed-end bench, which provided us with an additional place to sit and a place to put our stuff. The bedside tables on each side of the king bed were designed as an extension of the king bed. However, the space afforded on these tables was a little small. Populated with a huge tablet that controls the lighting and the facilities on one of these tables, and a tissue box and alarm clock on the other table, we found little space left to charge our mobile phones overnight.
The king bed in the Premier Suite provides excellent sleep quality and is furnished with a bed end bench for additional sitting space
The bedside table is designed as part of the king bed
The other bedside table is equipped with a tablet that controls the lighting in the suite
Facing the king bed, sitting on top of a large wooden cabinet, was a 55″ LED TV. A good mix of English and Korean and a handful of Chinese channels kept us entertained. The TV placement was perfect for us to watch while lying on the bed. I thought including the cabinet where the TV sits was great, giving us additional space to stow our stuff. Nestled in the innermost part of the Premier Suite at Novotel Ambassador Seoul Dongdaemun Hotels & Residences, between the floor-to-ceiling window and the king bed, was the lounging area. This small lounging area was furnished with one dark grey leather armchair, a two-seater light grey fabric couch, and a small round table. This lounging area gave us a place to relax and watch the liveliness of Seoul zipping past below the hotel.
The TV is placed on a cabinet facing the king bed
A two-seater couch is placed in a corner of the suite
The couch area in the Premier Suite sits by the window
Service
The service at Novotel Ambassador Seoul Dongaemun Hotels & Residences throughout our stay (this one and our subsequent stay) was a mixed bag. The staff at the concierge desk on the ground floor were welcoming and ready to assist guests having trouble finding their way around the hotel or within the hotel. They were always seen wearing smiles on their faces and even volunteered to deliver our luggage to the reception on the 20th floor where we check-in. However, I find it weird that we were made to wait at the concierge desk while one of the staff punched in our reservation details into their system to confirm that we had a reservation before inviting us to proceed with the check-in on level 20.
While the concierge desk staff on the ground floor make good efforts to provide good service and impression, the same cannot be said of the staff at the reception on the 20th floor. As we arrived slightly earlier than the official check-in time, there were no signs at the reception on level 20 to indicate where the check-in line was. When it was our turn to be served by the only staff at the reception after queuing up, the staff directed us to move to one side and proceeded to serve the guest behind us instead, stating that the guest was checking out. There was also no recognition of ACCOR status, as though the ACCOR sign was there for show. Both our check-in experiences were slow, and the staff took their time to check us in. As we checked out of the hotel after a one-night stay and would return to the hotel after spending one night in Busan, we did not plan to bring our luggage to Busan and requested that the hotel store our luggage. Instead of helping us with our luggage, the staff at the reception on the 20th floor told us to go to the ground floor with our luggage and leave it with the concierge without rendering any assistance with our luggage.
Fortunately, the poor service was only isolated to the reception. The rest of the staff around the hotel, from the fitness centre staff to the staff at the lounge bar and even the staff at the restaurant, made us feel welcome. The staff at Food Exchange were observant and seemed only to appear when we left our table for more food to clear the plates. We were also warmly welcomed every morning at the restaurant during breakfast. The staff at the lounge bar was personable and friendly when we approached her to redeem our welcome drink. Overall, the service was good, but could have been better if not for the reception staff.
Welcome fruits in the suite
Hotel Facilities
Breakfast @ Food Exchange
Our stay includes a complimentary breakfast served at Food Exchange, located on level 20 of the hotel. The restaurant has a large seating capacity, and we had no trouble finding seats. There is a good variety of Korean and Western choices for breakfast. I like how the food is spread out in the restaurant during breakfast to disperse the crowd. Breads and pastries are found on a kitchen island in the centre of the restaurant, where the hotel serves up a variety of breads and pastries and accompanying jams. I was pleasantly surprised to find soy milk and Chinese fried fritters served at the bread station during breakfast. The cold cuts and salads had a station next to the bread station. Here, we found various salad vegetables and cold-cut meats. The hot food section is right at the back of the restaurant, where we found various hot food, from eggs to bacon to sausages. There is even a made-to-order noodle bar here. However, the restaurant does not serve made-to-order eggs; only scrambled and sunny-sideup eggs were available during breakfast.
Entrance to Food Exchange on level 20 of the hotel
There are tables by the window in the restaruant
The general sitting arrangements in Food Exchange
The cereal bar is right at the entrance of the restaurant
The bread station in the restaurant
Salad bar counter in Food Exchange
Hot food section in the restaurant for breakfast
Gym
A small gym is located on a corner of level 20, in the direction of the Residence wing lifts. Despite the small setup, the gym is well-equipped with machines allowing guests to do cardio and strength workouts. I like how the hotel arranged the cardio machines, like treadmills and stationary bikes, facing the window, allowing guests to look out into Seoul during their workout. The strength machines are placed facing a large mirror, allowing guests to check their postures during their workouts. There is a good variety of machines that work out every muscle group, and even a free weight area. The gym is also fitted with sauna facilities in the changing room.
Entrance to the gym
Cardio machines are arranged by the window
Overview of the gym in Novotel Ambassador Seoul Dongaemun Hotels & Residences
The free weight area in the gym
The strength workout machines in the gym
Swimming Pool
Novotel Ambassador Seoul Dongdaemun Hotels & Residences has not one but two swimming pools on the top floors of the hotel. The indoor heated swimming pool is on level 20 of the hotel, next to the gym entrance. This indoor pool is rather sizeable, allowing guests to do serious laps in the marked-out swimming lanes. There are eight deck chairs for guests to rest in between laps. We also found a jacuzzi at the entrance of the indoor pool. One point to note: guests must don swimming caps when swimming in public pools in Korea, which can be purchased from the staff at the gym. Another outdoor swimming pool is on the hotel’s rooftop (level 21). This pool is accessible via a flight of stairs from the indoor pool area. However, we did not visit the outdoor pool or the rooftop area during our stay as it was closed.
The indoor swimming pool seen from the hotel lobby
There is a jacuzzi at the entrance to the indoor pool
Executive Lounge
As guests of the suites and the highest tiered member of the ACCOR group, we had access to the Executive Lounge in Novotel Ambassador Seoul Dongdaemun Hotels & Residences. The lounge is perched on level 19 of the hotel, accessible from the hotel wing lifts. The hotel serves afternoon tea and evening cocktails at the lounge, but due to our schedule, we only managed to visit the lounge to take a brief tour after we checked out. The lounge felt cosy and serene during our visit (perhaps we were the only ones there). There is a good mix of seating arrangements catering to small and large groups. Outside the afternoon tea and evening cocktail hours, the lounge serves up drinks, fruits and pastries.
Entrance to the Executive Lounge on level 19 of the hotel
This would be where food will be served during afternoon tea and evening cocktail
Finger food is available at all times during the opening hours of the lounge
Beverage that are available all day in the Executive Lounge
Finger food area in the lounge
The seating in the Executive Lounge
Overall
We had a comfortable stay in the Premier Suite at Novotel Ambassador Seoul Dongdaemun Hotels & Residences. The room was well designed and is of a good size, which does not feel compact. The sleep quality on the king bed was excellent, and the bathroom was large. What I like most about the hotel is its location, being close to the Dongdaemun shopping district and well connected by subways and airport buses. The service is generally good, except for the check-in staff.
View from our SuiteView of Seoul from our Premier Suite
Since I covered the location and service in my previous post (link to my previous post can be found here), this post will only review the Superior Room in Hotel Am Konzerthaus Vienna.
Hotel Am Konzerthaus facade
The Room
The Superior Room at Hotel Am Konzerthaus Vienna has a total floor area of 23㎡. It comprises the bathroom and a sleeping area, with most of the real estate set aside for the sleeping area. The Superior Room adopts a contemporary decor, and with the wooden flooring coupled with the warm lighting, the room exudes a cosy vibe.
The layout of the Superior Room at Hotel Am Konzerthaus
Entryway
The entryway of the Superior Room houses the wardrobe and the entrance to the bathroom. The spacious two-panelled wardrobe provides occupants with ample space to stow their clothing. The storage space in the wardrobe is expanded by the shelf space on top of the hanging rack and the four-tiered open shelf, which occupants can use to put away smaller clothing items. The in-room safe sits high on the shelving space on top of the hanging rack.
Bathroom
The bathroom entrance in the Superior Room is in the entryway, opposite the wardrobe. The sink sits in the centre of the bathroom and is the first thing that welcomes the occupants of the Superior Room. I found the countertop space was large enough to place our toiletries on. Like the Masetro Suite, Hotel Am Konzerthaus provides most bathroom amenities except dental kits and shavers. The walk-in shower is on the right of the sink, fitted with a rain shower and regular shower heads. I like the small hole carved out of the wall, creating space for us to place our toiletries on. The toilet is situated to the left of the sink with a heating rack, which is very useful for drying our towels in winter.
Sleeping Area
The sleeping area sits at the end of the entryway and occupies a bulk of the space in the Superior Room. The minibar is the first thing that caught our eyes in the sleeping area. Housed in a black standalone cabinet next to the wardrobe, Hotel Am Konzerthaus equipped the minibar with a small Nespresso machine and an electric kettle so guests could enjoy the coffee and tea in the minibar area. The mini fridge is tucked inside the cabinet below the Nespresso machine. I thought it was generous of the hotel to provide complementary items inside the fridge for guests to enjoy, which are replenished daily.
Further into the sleeping area, the king bed sits in the middle of the sleeping area. Resting against a charcoal coloured velvet headboard, the king bed provided excellent sleep quality. The sleep quality is further enhanced by the pillow menu that the hotel provides to match guests’ preferences on the pillow’s firmness. A mix of floral paintings and mirrors on some diamond-shaped panels on the wall next to the king bed tastefully decorated an otherwise dull wall. The use of lighting behind the headboard and the floor lighting next to the window gave the sleeping area its cosy characteristic. I like how Hotel Am Konzerthaus eliminated bedside lamps to free more space on the two stool-like bedside tables on both sides of the bed. The power outlets and switches are found on the side of the bed.
A large flat screen TV is mounted onto the wall in a circular metal decorative piece opposite the king bed. There is a lot of entertainment on the TV, but the entertainment options are limited unless one can understand German. A work desk is furnished in a corner next to the TV. The work desk is rather sizeable, and power outlets allow one to keep their laptops powered up while working at the desk. A small round table with a single chair is furnished between the bed and the windows. I thought the table was a good addition, as it not only did not take up too much space but also allowed us to dine in the room.
Overall
I thought the Superior Room in Hotel Am Konzerthaus Vienna was very well appointed, with the various spaces well designed. The room is very comfortable, and the quality of sleep in the bed is superb. There are just sufficient furnishings in the room to make one feel comfortable.
Hotel Am Konzerthause is situated in a good location. Located in 3rd District – Landstraße, Hotel Am Konzerthaus Vienna is near the sights in the Historic City Centre of Innere Stadt of Vienna. The hotel is also very well connected with tram lines that ply through part of the Ringstraße, where most landmarks such as Belvedere Palace, St Charles’s Chuch, the Vienna State Opera and Parliament Opera are situated. There is a subway (U-bahn) station about a 3-minute walk from the hotel, allowing us to visit further away sites (such as Schönbrunn Palace and Stephansplatz). In terms of amenities around the hotel, the nearest supermarket is about a 7-minute walk from Hotel Am Konzerthaus. Other than the in-house restaurant, we found some restaurants near the hotel.
The Suite
We stayed in the 56㎡ Maestro Suite, the highest-category room in the hotel. At the time of booking, we found the rate of the Maestro Suite cheaper than the smaller standard Suite, so we figured it made sense to book the Maestro Suite. There is only one Maestro Suite in the hotel.
Layout of the Maestro Suite at Hotel Am Konzerthaus Vienna
Entryway
The entryway to the Maestro Suite does not have any furnishings; it merely acts as a pathway from the main entrance to the rest of the suite. Here is where the door to the powder room is located. It is a pity that the entryway was not fitted with hooks allowing us to hang our winter jackets.
Powder Room
Nestled at the entryway is the powder room. Fitted with a toilet bowl and a small sink, the powder room is brightly lit with the ceiling light and the two other lightings at the mirror. This powder room not only provided us with an alternate place to use the toilet if we were too lazy to walk into the bedroom to use the toilet in the bathroom from the living room, but it also allowed the other guest to use the toilet if the main toilet in the bathroom was occupied.
Living Room
The living room is where we first saw tributes to the Capital of Music dotted in the ornaments around the suite. From the entrance, the bright red high-back armchair in the living room corner immediately caught our eyes. Despite the weird location (the chair is positioned to face the rest of the living room), I thought this chair was a great place for us to place our backpacks and to sit while looking out of the window at the street scenes of Vienna. I thought the decor of the suite looked beautiful. The charcoal colour walls painted with blue flowers and the diamond-shaped mirrors sparsely occupying parts of the wall were tastefully done. The floral theme is not limited to the mural on the wall, we also spotted flowers on the coffee table, the work desk and the small table at the far end of the living room. The living room is also furnished with a light grey armchair, large enough to sit three comfortably, and can be converted into a sofa bed to house another two guests in the suite. Between the red chair and the sofa are two coffee tables, one larger than the other. Other than a vase of flowers on this coffee table, the hotel also placed a bottle of wine in a saxophone-shaped wine holder, paying tribute to the musical theme in the suite. A large flat screen TV is mounted onto the wall inside a metallic ring opposite the sofa. Despite the many channels on TV, only a handful are in English, limiting the entertainment we can enjoy.
A work desk is placed behind the sofa. Topped with a black marble top, the spacious work desk gave us lots of space to do our work on. Besides the electric kettle, Hotel Am Konzerthaus Vienna also equipped the Masestro Suite with a small Nespresso machine. I like the musical note teaspoons at the mini bar, yet another way the hotel reminds us that Vienna is the capital of music. A mini fridge with complementary drinks and snacks is hidden in the cabinet beneath the work desk. Behind the work desk is a small round table accompanied by two chairs. We used this dining table as an alternate place to stow our smaller items. It is interesting to find a functional vinyl player placed on top of a small table sitting in this corner of the living room of the Maestro Suite. Hotel Am Konzerthaus Vienna placed some vinyl records on the two racks mounted on the wall beside the vinyl player. These additional classical music records are playable, besides being ornaments.
Walk-in wardrobe
The Maestro Suite has a walk-in wardrobe next to the bedroom entrance. Fitted with three large panels, the wardrobe space in the suite is very generous. The two wardrobe panels on the left gave us ample space to hang up to one week’s clothing, but the number of hangers the hotel provides limits the amount of clothing we can hang here. The in-room safe is found on one of these shelves, which I find a little too high to access. The inside-most wardrobe has a five-tier shelf design that vastly increases the number of things we can put away in this part of the wardrobe. The three sliding wardrobe door panels are fitted with full-length mirrors, which not only allowed us to check our dressing but also made the walk-in wardrobe appear larger than it is.
Bedroom
The bedroom felt rather spacious as there was no unnecessary furniture that swallowed up precious space in this part of the suite. The king bed, placed against the wall with a dark grey leather cushion headboard, provided excellent sleep quality on the firm mattress. The pillows on the king bed are a tad too soft for my liking. Fortunately, Hotel Am Konzerthaus Vienna has an extensive pillow menu, and I was able to select a firm neck support pillow that left me feeling refreshed every morning. The two stool-like bedside tables provide a small area for us to place our lifestyle devices to be charged overnight. Not installing a bedside lamp and mounting the reading light on the headboard was a great decision made by the hotel, as it meant more space for us to place our stuff. I find that installing the light switches and power outlets on the side of the headboard was a great idea as it made the headboard look clean.
The bedroom is also fitted with a TV mounted onto the wall facing the king bed, which allows us to lie on our beds and watch TV programmes. However, like the TV in the living room, we can watch very limited English channels on the TV. I like how the hotel tastefully placed a music sheet stand with a music score in the corner of the bedroom next to the TV, reinforcing the suite’s music theme. I also like how the hotel designed the lighting in the bedroom. Instead of having lighting hanging from the wall, the hotel has lighting fitted onto the headboard of the king bed and behind the ring panel surrounding the TV. Surprisingly, these lights were sufficient to illuminate the bedroom.
Bathroom
The Maestro Suite at Hotel Am Konzerthaus Vienna has a huge, well-designed bathroom. Using black tiles for most of the bathroom gives a classy and luxurious feel. A black door that leads into the toilet cubicle is sitting immediately after the entrance to the bathroom. Despite housing only a toilet bowl, I thought the cubicle was sizeable. Another glass door to the right of the toilet leads to the walk-in shower. Hotel Am Konzerthaus Vienna also allocated a good amount of space in this walk-in shower, fitted with a rain and hand-held shower head. There is a ledge carved into the wall at the walk-in shower that gave us space to stow our facial washes and dental kits. The water pressure from the shower heads is good, and the hot water heats up pretty fast.
A relatively large area to the left of the toilet is occupied by the sink area, where the hotel fitted his and her sink with a generous amount of countertop space. Bathroom amenities are placed in the centre of the two sinks. However, dental kits and shavers are not provided by default. I am not too sure if they will be available upon request. The other weird thing I found in the bathroom is that only the right sink is equipped with hand soap, while the left sink only has body lotion. Despite predominantly using black in the bathroom, I found the sink area very well-lit. A large bathtub sits opposite the sink, by the wall with the toilet. The bathtub is perfect for soaking away the fatigue from exploring Vienna.
Service
I found the service in the hotel to be lacking. Staff does not seem to display interest in providing good service. It felt like they were merely doing their job, processing check-ins/check-outs and clearing tables. Despite walking past the reception area daily, none of the staff were interested in greeting guests. Despite staying at the hotel’s only highest-tiered suite and my friend being the highest-tiered member of the hotel group, the staff did not give any mention of my friend’s membership status. We even had to enquire about the complimentary breakfast on weekends (which was part of the benefit) as the staff checking us in did not seem interested in providing such information. A staff member we observed was very friendly towards Western guests but was cold when attending to Asian guests. The only saving grace was Sebastian, who was genuine and the only one we found providing any service. One of my friends commented about the toilet in her room. Sebastian patiently listened and even showed her the room before helping her swap her room. He also recommended places to dine and how we could get there. Sebastian was the only one at the reception who would always greet guests whenever we or other guests walked past the reception. Such greetings were absent when Sebastian was not working.
Breakfast @ Apron Restaurant
Hotel Am Konzerthaus Vienna serves daily breakfast in the Apron restaurant, the only restaurant in the hotel, located on the ground floor. The selection during breakfast was rather simple. The hot food selection has five options with the usual eggs, bacon and beans in the buffet section, while the cold food selection has a good variety of greens and cold cuts. The bread is also served at the cold food selection. While thin in the variety of food available during breakfast, the delicious taste of these foods more than makes up for it. The croissants were crispy on the outside and fluffy on the inside, and the bacon and eggs were well seasoned.
Overall
The hotel is in a good location, with public transport just a few minutes walk away. There are several reasonably priced restaurants around the hotel that open pretty late. The suite was very well appointed and tastefully decorated. The Maestro Suite paid tribute to Vienna being the music capital of the world by having small ornaments placed around the room. The bed is very comfortable, and the pillow options are excellent. The Hotel Am Konzerthaus Vienna staff seemed only interested in providing minimal service. I would have thought service was non-existent if not for Sebastian, the only employee interested in ensuring guests were taken care of.